Skip main navigation
Off market
  • $2,617,000

    30860 Elk Ln, Steamboat Springs, CO 80487

    3beds
    3,212sqft
    SingleFamily
    Built in 1998
    2.67 Acres Lot
    $2,617,000 Zestimate®
    $815/sqft
    $6,304 Estimated rent

    Home value

    $2,617,000

    $2.33M - $2.93M

    $6,304/mo

    Zestimate® history
    Loading
    Loading...

    Owner options

    List your home for rent

    $6,304/mo

    Rent Zestimate®

    Find your next renter with Zillow Rental Manager. Plus, with online applications, you can quickly screen prospective tenants – for free.

    Learn more

    $6,304/mo

    Rent Zestimate®

    Refinance and save

    $11,783/mo

    Est. payment

    Refinancing to a lower rate could help reduce your monthly payments and save thousands over the life of the loan.

    See today's rates

    $11,783/mo

    Est. payment

    Explore your selling options

    Work with a Zillow partner agent

    Leverage their expertise and Zillow's premium Showcase listings to get your home seen by more buyers.

    Get started

    List with your own agent

    Get your home in front of millions of buyers by listing it on Zillow.

    Learn how to do it

    Sell it yourself

    Take full control of how buyers see your home on Zillow by listing For Sale by Owner (FSBO).

    List your home

    What's special

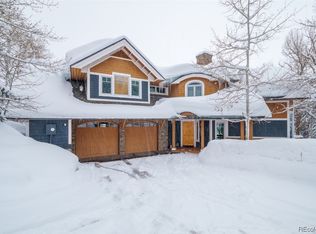
    Stunning mountain retreat on 2+ acres overlooking the valley floor and located a just short distance to town with stunning views of the Steamboat Ski Area and surrounding mountains. Adjacent to Humble Ranch, this lovingly-maintained 3 bedroom, 3 bath home has a high-end kitchen and dining room with updated appliances, knotty white oak floors on the main level, cozy living room with fabulous natural light, wood-burning fireplace, vaulted tongue and groove ceilings, and a large entertaining deck with phenomenal views. The home is cleverly designed so that each bedroom has its own private space. The master suite has vaulted ceilings and a cozy deck with ski mountain views, secluded amongst the aspen trees. The guest suite is located off the main living room and the 3rd bedroom downstairs is next to a spacious family room with separate entry door. Work at home in the upstairs office loft with incredible views worthy of star gazing and which is large enough to double as a sleeping area. There's storage galore with a 2-car attached heated garage PLUS 3-car detached garage, both ready for your toys, extra vehicles and sports equipment, not to mention plentiful storage spaces throughout the home. A groomed half-mile trail meanders along the property's boundary to a quaint irrigated garden and toy shed. Spend the day exploring, snowshoeing, skiing and sledding and then hurry inside to a cozy night by the fire. Extra features include spacious laundry room/pantry, 2 high-efficiency gas stoves in the kitchen and family room, brand new roof, south-facing paved driveway, aspen wood accents throughout and a good producing water well. Only 4 miles from the shops and ski area gateway, this open and airy cabin-style home has inviting entertaining spaces inside and out, grand views and is crafted with the mountain lifestyle in mind.

    This property is not currently displayed as for sale or rent on Zillow. This may be different from what's on other websites or public sources.

    Facts & features

    Interior

    Bedrooms & bathrooms
    • Bedrooms: 3
    • Bathrooms: 3
    • Full bathrooms: 3
    Heating
    • Baseboard, Propane / Butane
    Appliances
    • Included: Dishwasher, Dryer, Garbage disposal, Microwave, Range / Oven, Refrigerator, Washer
    Features
    • Basement: None
    • Has fireplace: Yes
    Interior area
    • Total interior livable area: 3,212 sqft

    Property

    Parking
    • Parking features: Garage - Detached
    Features
    • Exterior features: Wood
    • Has view: Yes
    • View description: Mountain
    Lot
    • Size: 2.67 Acres
    Details
    • Parcel number: 159300001

    Construction

    Type & style
    • Home type: SingleFamily
    • Architectural style: Contemporary
    Materials
    • Foundation: Concrete
    • Roof: Asphalt
    Condition
    • Year built: 1998

    Community & HOA

    Location
    • Region: Steamboat Springs

    Financial & listing details

    • Price per square foot: $815/sqft
    • Tax assessed value: $1,995,410
    • Annual tax amount: $6,553

    Price history

    DateEventPrice
    3/30/2017Sold$1,170,000-5.6%$364/sqft
    Source: Altitude Realtors #SSS161673 Report a problem
    2/6/2017Pending sale$1,239,000$386/sqft
    Source: Steamboat Sotheby's International Realty #161673 Report a problem
    8/23/2016Listed for sale$1,239,000$386/sqft
    Source: Steamboat Sotheby's International Realty #161673 Report a problem

    Public tax history

    YearProperty taxesTax assessment
    2024$6,553 +2.9%$133,690
    2023$6,371 +17.5%$133,690 +54.3%
    2022$5,424 +0.1%$86,620 -2.8%
    2021$5,416 +15.3%$89,110 +13.6%
    2020$4,698 +3.1%$78,440
    2019$4,556 +56.9%$78,440 +24.2%
    2017$2,903 -6.6%$63,160 -1.3%
    2016$3,108 -4.2%$64,000
    2015$3,245 +1.3%$64,000 +5.4%
    2014$3,203 +1.8%$60,710 -6.8%
    2012$3,145 $65,170 -29%
    2010-- $91,820
    2009-- $91,820 +32.5%
    2008-- $69,300
    2007-- $69,300 +15%
    2005-- $60,250
    Find assessor info on the county website

    Neighborhood: 80487

    Nearby schools

    GreatSchools rating