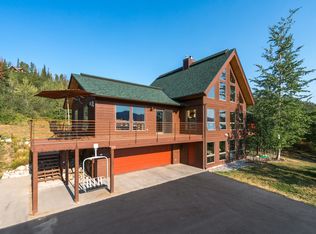
Privacy in the country minutes to ski area, downtown, shopping, and restaurants. Views of the ski area on 2.44 acres, tweed, seasonal water stream. The home is immaculately maintained. Owner is a well known architect and built home to his high specks. Four bedrooms three and a half baths. Beautiful outdoor living, with decks, hot tub in privacy. Owner offices separate. One of the offices would be a simple conversion to a one bedroom apartment or a caretaker unit with a separate entrance. Professional photos coming. THIS SALE is CONTINGENT upon Seller finding a replacement home.. Basement: FNSH,FULL,WOAC
Sold for $2,800,000
$2,800,000
30875 ELK Lane, Steamboat Springs, CO 80488
4beds
3,232sqft
Single Family Residence
Built in 2000
2.44 Acres Lot
$2,961,200 Zestimate®
$866/sqft
$6,149 Estimated rent
Home value
$2,961,200
$2.67M - $3.29M
$6,149/mo
Zestimate® history
Owner options
List your home for rent
$6,149/mo
Rent Zestimate®
Find your next renter with Zillow Rental Manager. Plus, with online applications, you can quickly screen prospective tenants – for free.
$6,149/mo
Rent Zestimate®
Refinance and save
$13,007/mo
Est. payment
Refinancing to a lower rate could help reduce your monthly payments and save thousands over the life of the loan.
$13,007/mo
Est. payment
Explore your selling options
Work with a Zillow partner agent
Leverage their expertise and Zillow's premium Showcase listings to get your home seen by more buyers.
Get startedList with your own agent
Get your home in front of millions of buyers by listing it on Zillow.
Learn how to do itSell it yourself
Take full control of how buyers see your home on Zillow by listing For Sale by Owner (FSBO).
List your homeWhat's special
Seasonal water streamHot tubBeautiful outdoor living
Zillow last checked:
Listing updated:
Listed by:
Marc Small 970-879-8100,
Steamboat Sotheby's International Realty,
Alison Kovach 970-819-7740,
Steamboat Sotheby's International Realty
Bought with:
Penny Fletcher, FA40013865
Steamboat Sotheby's International Realty
Source: Altitude Realtors,MLS#: SS6020626 Originating MLS: Steamboat Springs Board of Realtors
Originating MLS: Steamboat Springs Board of RealtorsFacts & features
Interior
Bedrooms & bathrooms
- Bedrooms: 4
- Bathrooms: 4
- Full bathrooms: 3
- 1/2 bathrooms: 1
Bedroom
- Level: Upper
Bedroom
- Level: Basement
Bedroom
- Level: Upper
Bedroom
- Level: Basement
Other
- Level: Upper
Other
- Level: Upper
Other
- Level: Basement
Half bath
- Level: Main
Heating
- Forced Air
Cooling
- None
Appliances
- Included: Built-In Oven, Cooktop, Dishwasher, Freezer, Disposal, Gas Water Heater, Microwave, Refrigerator
- Laundry: In Unit
Features
- Flooring: Carpet, Tile, Wood
- Number of fireplaces: 1
Interior area
- Total interior livable area: 3,232 sqft
Property
Parking
- Total spaces: 2
- Parking features: Attached, Garage
- Attached garage spaces: 2
Features
- Levels: Two
- Has view: Yes
- View description: Mountain(s), Ski Area, Valley
Lot
- Size: 2.44 Acres
Details
- Parcel number: 159300004
- Zoning description: See Remarks
Construction
Type & style
- Home type: SingleFamily
- Architectural style: Contemporary,Mountain
- Property subtype: Single Family Residence
Materials
- Block, Stone, Wood Siding
- Roof: Architectural,Shingle
Condition
- Resale
- Year built: 2000
Utilities & green energy
- Electric: 110 Volts, 220 Volts
- Sewer: Septic Tank
- Water: Private, Well
- Utilities for property: Electricity Available, High Speed Internet Available, Propane, Septic Available
Community & HOA
Community
- Features: None
- Subdivision: Steamboat Pines Subd
HOA
- Has HOA: Yes
- Services included: Snow Removal
- HOA fee: $400 annually
- HOA name: Steamboat Pines
Location
- Region: Steamboat Springs
Financial & listing details
- Price per square foot: $866/sqft
- Tax assessed value: $1,858,460
- Annual tax amount: $5,933
- Date on market: 3/1/2024
- Cumulative days on market: 17 days
- Exclusions: No, All family photographs, Pen and ink Drawings ground floor bathroom (3), Water color painting in powder room, Horse sculpture in great room, Boxed flatware in great room cabinet, Water color at top of stairs, Needle point in second floor bathroom, All computer equipment, Green soapstone figure in shelving, Curve crystal glass bowl, All Christmas decorations and ornaments, Buckeye Country needle point, Steamboat Barn Poster in Great Room, and Wine collection and shelves
- Road surface type: Alley Paved
Price history
| Date | Event | Price |
|---|---|---|
| 5/7/2024 | Sold | $2,800,000+0.2%$866/sqft |
Source:  Altitude Realtors #SS6020626 Report a problem Altitude Realtors #SS6020626 Report a problem | ||
| 3/19/2024 | Pending sale | $2,795,000$865/sqft |
Source: Altitude Realtors #SS6020626 Report a problem | ||
| 3/1/2024 | Listed for sale | $2,795,000$865/sqft |
Source: Altitude Realtors #SS6020626 Report a problem | ||
Public tax history
| Year | Property taxes | Tax assessment |
|---|---|---|
| 2024 | $6,103 +2.9% | $124,520 |
| 2023 | $5,934 +8% | $124,520 +41.9% |
| 2022 | $5,496 +0.2% | $87,760 -2.8% |
| 2021 | $5,487 +16.9% | $90,280 +15.2% |
| 2020 | $4,695 +3.1% | $78,400 |
| 2019 | $4,553 +46.1% | $78,400 +20.2% |
| 2017 | $3,117 -3.3% | $65,210 -4.3% |
| 2016 | $3,222 -6.7% | $68,130 |
| 2015 | $3,455 -6.5% | $68,130 -2.8% |
| 2014 | $3,696 +14.9% | $70,060 -5.7% |
| 2012 | $3,217 | $74,270 -26.1% |
| 2010 | -- | $100,450 -12% |
| 2009 | -- | $114,110 +23.9% |
| 2008 | -- | $92,120 |
| 2007 | -- | $92,120 +15.5% |
| 2005 | -- | $79,740 |
Find assessor info on the county website
Neighborhood: 80487
Nearby homes
- $2,613,7003 bd3 ba3.2k sqft30860 Elk Ln, Steamboat Springs, CO 80487Off Market
- $2,698,0004 bd4 ba3.4k sqft30920 Elk Ln, Steamboat Springs, CO 80487Off Market
- $3,267,0004 bd4 ba4.4k sqft30830 Elk Ln, Steamboat Springs, CO 80487Off Market

- $2,573,7004 bd3 ba3.3k sqft30980 Elk Ln, Steamboat Springs, CO 80487Off Market
- $2,523,7003 bd3 ba3.5k sqft30915 Elk Ln, Steamboat Springs, CO 80487Off Market
- $8,120,2006 bd5 ba8.1k sqft35375 Humble Rd, Steamboat Springs, CO 80487Off Market
- $1,223,2003 bd2 ba998 sqft30975 Elk Ln, Steamboat Springs, CO 80487Off Market
- $2,995,0004 bd3 ba3k sqft30720 Elk Ln, Steamboat Springs, CO 80487For Sale
Nearby schools
GreatSchools rating
- 8/10Soda Creek Elementary SchoolGrades: PK-5Distance: 4.3 mi
- 8/10Steamboat Springs Middle SchoolGrades: 6-8Distance: 4.7 mi
- 7/10Steamboat Springs High SchoolGrades: 9-12Distance: 4.1 mi
Schools provided by the listing agent
- Elementary: Strawberry Park
- Middle: Steamboat Springs
- High: Steamboat Springs
Source: Altitude Realtors. This data may not be complete. We recommend contacting the local school district to confirm school assignments for this home.
- Colorado
- Routt County
- Steamboat Springs
- 80487
- 30875 ELK Lane
Nearby cities
Nearby zip codes
Other Steamboat Springs Topics
- Apartments for Rent in 80487
- Houses for Sale in 80487
- Houses for Rent in 80487
- 80487 Real Estate
- Steamboat Springs Condos
- Houses for Sale in Steamboat Springs
- Newest Listings in Steamboat Springs
- Steamboat Springs Home Values
- Steamboat Springs Real Estate Agents
- Steamboat Springs Refinance
- Steamboat Springs Mortgage Rates
