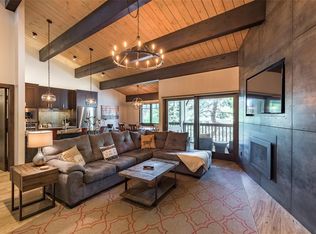
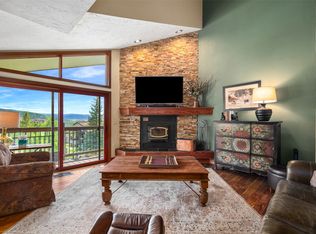
Turn-key, fully furnished and updated, four bedroom, four bathroom condo within walking distance to the ski resort that comfortably sleeps 12+. This condo is located within the Green Zone which allows for short term rentals and already has over $50,000 in gross income booked for winter 26/27. The condo is uniquely configured with 3 separate entrances to the hall, allowing a versatile floor plan with 2 separate lock-off units, making it an exceptional revenue producing property, as one can choose to stay in the one bedroom lock-off with private entrance, kitchenette and balcony or included/excluded with the other 3 bedrooms. The home opens to a spacious great room with cozy fireplace, kitchen with breakfast bar and stainless steel appliances, and dining area to accommodate all in your party. Step out onto the balcony to take in some fresh alpine air or watch the alpenglow set on Mt. Werner. On the main level are two bedrooms, and two full bathrooms. The main level bunk room maximizes sleeping space with two full beds with bunk beds on top to comfortably sleep six. The primary suite encompasses the entire upper level and has plenty of room for a king bed and sitting area and has an updated ensuite bathroom. Condo has a private, one car garage for vehicle and gear storage, as well as covered, first come first serve parking in the lot. The Phoenix has a heated outdoor pool, hot tub, fitness center, on-site check-in and seasonal shuttle. Some of Steamboat's best restaurants and places to grab apres ski libations are mere steps away, including the Wild Plum gourmet grocer and liquor store, Apres Burger Bistro and White Rabbit Tavern. This maintenance-free condo is a favorite for vacation rentals and provides a relaxing base camp to enjoy all that Steamboat has to offer.
For sale
$2,125,000
2345 Apres Ski Way UNIT 118, Steamboat Springs, CO 80487
4beds
2,022sqft
Condominium
Built in 1981
-- sqft lot
$2,027,100 Zestimate®
$1,051/sqft
$750/mo HOA
What's special
Cozy fireplaceHot tubHeated outdoor poolUpdated ensuite bathroomSpacious great room
- 5 days |
- 389 |
- 20 |
Likely to sell faster than
Zillow last checked:
Listing updated:
Listed by:
Cheryl Foote 970-846-6444,
Compass
Source: Altitude Realtors,MLS#: S1071190 Originating MLS: Steamboat Springs Board of Realtors
Originating MLS: Steamboat Springs Board of RealtorsFacts & features
Interior
Bedrooms & bathrooms
- Bedrooms: 4
- Bathrooms: 4
- Full bathrooms: 4
Primary bedroom
- Level: Upper
Bedroom
- Level: Main
Bedroom
- Level: Main
Bedroom
- Level: Lower
Bathroom
- Level: Main
Bathroom
- Level: Main
Bathroom
- Level: Lower
Dining room
- Level: Main
Kitchen
- Level: Main
Laundry
- Level: Lower
Living room
- Level: Main
Other
- Level: Upper
Heating
- Baseboard, Hot Water, Natural Gas
Appliances
- Included: Dishwasher, Disposal, Microwave, Oven, Range, Refrigerator, Dryer, Washer
- Laundry: In Unit, Laundry Room
Features
- Ceiling Fan(s), Eat-in Kitchen, Fireplace, Granite Counters, High Ceilings, High Speed Internet, Primary Suite, Open Floorplan, Cable TV, Vaulted Ceiling(s)
- Flooring: Carpet, Tile, Wood
- Number of fireplaces: 1
- Fireplace features: Gas
- Furnished: Yes
Interior area
- Total interior livable area: 2,022 sqft
Property
Parking
- Total spaces: 1
- Parking features: Attached, Detached Carport, Garage
- Garage spaces: 1
- Has carport: Yes
Features
- Levels: Three Or More,Multi/Split
- Pool features: Community
- Has view: Yes
- View description: Mountain(s), Ski Area, Valley
Lot
- Size: 6,224 Square Feet
- Features: Near Ski Area, Near Public Transit, See Remarks
Details
- Parcel number: R4255674
- Zoning description: Planned Unit Development
Construction
Type & style
- Home type: Condo
- Property subtype: Condominium
Materials
- Frame, Stone, Wood Siding
- Roof: Metal
Condition
- Resale
- Year built: 1981
Utilities & green energy
- Sewer: Connected, Public Sewer
- Water: Public
- Utilities for property: Electricity Available, Natural Gas Available, High Speed Internet Available, Phone Available, Sewer Available, Snow Removal, Trash Collection, Water Available, Cable Available, Sewer Connected
Community & HOA
Community
- Features: Trails/Paths, Clubhouse, Pool, Public Transportation
- Subdivision: Phoenix At Steamboat Condo
HOA
- Has HOA: Yes
- Amenities included: Fitness Center, Transportation Service
- HOA fee: $9,004 annually
Location
- Region: Steamboat Springs
Financial & listing details
- Price per square foot: $1,051/sqft
- Tax assessed value: $1,076,420
- Annual tax amount: $4,373
- Date on market: 8/19/2026
- Exclusions: No
- Road surface type: Paved
Estimated market value
$2,027,100
$1.93M - $2.13M
$7,243/mo
Price history
| Date | Event | Price |
|---|---|---|
| 8/19/2026 | Listed for sale | $2,125,000+361.1%$1,051/sqft |
Source:  Altitude Realtors #S1071190 Report a problem Altitude Realtors #S1071190 Report a problem | ||
| 7/8/2016 | Sold | $460,850-6.9%$228/sqft |
Source: Altitude Realtors #SSS142036 Report a problem | ||
| 6/2/2016 | Pending sale | $495,000$245/sqft |
Source: Steamboat Sotheby's International Realty #142036 Report a problem | ||
| 10/29/2015 | Listed for sale | $495,000$245/sqft |
Source: Steamboat Sotheby's International Realty #142036 Report a problem | ||
Public tax history
| Year | Property taxes | Tax assessment |
|---|---|---|
| 2024 | $3,023 +3.4% | $72,120 |
| 2023 | $2,925 +4.7% | $72,120 +42.6% |
| 2022 | $2,792 -1.8% | $50,590 -2.8% |
| 2021 | $2,843 +36.8% | $52,050 +35.9% |
| 2020 | $2,078 +2.5% | $38,310 |
| 2019 | $2,027 +53.8% | $38,310 +28.4% |
| 2017 | $1,317 -10.4% | $29,840 +3% |
| 2016 | $1,471 +14.1% | $28,970 |
| 2015 | $1,289 +7.6% | $28,970 +12.5% |
| 2014 | $1,198 +2.1% | $25,750 -33.3% |
| 2012 | $1,173 | $38,630 -25% |
| 2010 | -- | $51,500 |
| 2009 | -- | $51,500 +48.8% |
| 2008 | -- | $34,610 |
| 2007 | -- | $34,610 +13.2% |
| 2005 | -- | $30,580 |
Find assessor info on the county website
Monthly payment
Est. payment
Payment breakdown
Explore the cost of this home by adjusting the details. Changes won't be saved.Climate risks
Neighborhood: 80487
Nearby schools
GreatSchools rating
- 9/10Strawberry Park Elementary SchoolGrades: PK-5Distance: 3 mi
- 8/10Steamboat Springs Middle SchoolGrades: 6-8Distance: 2.9 mi
- 7/10Steamboat Springs High SchoolGrades: 9-12Distance: 2.3 mi
- $1,800,0004 bd4 ba2k sqft2345 Apres Ski Way #114, Steamboat Springs, CO 80487Sold

- $982,7002 bd2 ba1.1k sqft2345 Apres Ski Way #111, Steamboat Springs, CO 80487Off Market
- $1,788,1004 bd4 ba2k sqft2345 Apres Ski Way #112, Steamboat Springs, CO 80487Off Market
- $1,068,2002 bd3 ba1.1k sqft2345 Apres Ski Way #113, Steamboat Springs, CO 80487Off Market

- $984,5002 bd3 ba1.1k sqft2345 Apres Ski Way #115, Steamboat Springs, CO 80487Off Market
- $1,083,2404 bd4 ba2k sqft2345 Apres Ski Way #116, Steamboat Springs, CO 80487Off Market
- $829,8002 bd2 ba1.1k sqft2345 Apres Ski Way #109, Steamboat Springs, CO 80487Off Market
- $2,532,1004 bd4 ba2k sqft2355 Apres Ski Way #114, Steamboat Springs, CO 80487Off Market
A local agent can set up tours, give advice and negotiate with sellers.
Similar homes
- $1,895,0004 bd3 ba1.5k sqft2720 Eagleridge Drive UNIT A204, Steamboat Springs, CO 80487For Sale

 MLS ID #S1071118, Cheryl Foote, Compass. Altitude Realtors
 - $1,999,9994 bd4 ba1.7k sqft2305 Apres Ski Way UNIT 226, Steamboat Springs, CO 80487For Sale
 MLS ID #S1070022, Alex Long, Slifer Smith & Frampton/Steamboat Springs. Altitude Realtors
 - $2,675,0004 bd4 ba1.9k sqftBear Lodge, Steamboat Springs, CO 80487For Sale
 MLS ID #S1071253, Ashley Walcher, The Group Inc.. Altitude Realtors
 - $1,785,0004 bd4 ba1.7k sqft1680 Ranch Road UNIT 208, Steamboat Springs, CO 80487For Sale
 MLS ID #S1070935, Doug Labor, Slifer Smith & Frampton/Steamboat Springs. Altitude Realtors
 - $2,150,0004 bd4 ba2.1k sqftRidge Townhomes, Steamboat Springs, CO 80487For SaleMLS ID #S1070605, Lori Thompson, Steamboat Sotheby's International Realty. Altitude Realtors
- $1,985,0004 bd3 ba2.1k sqft1493 Blue Sage Drive, Steamboat Springs, CO 80487For SaleMLS ID #S1071228, Cheryl Foote, Compass. Altitude Realtors
- $1,500,0003 bd3 ba1.4k sqftAspen Lodge, Steamboat Springs, CO 80487For SaleMLS ID #S1071199, Kim Kreissig, RE/MAX Partners. Altitude Realtors
- $2,200,0004 bd3 ba2.2k sqft2665 Windward Way, Steamboat Springs, CO 80487For SaleMLS ID #S1068701, Sunny Zivanovic, Steamboat Sotheby's International Realty. Altitude Realtors
- $2,200,0003 bd4 ba2.6k sqft2005 Boulder Court UNIT na, Steamboat Springs, CO 80487For SaleMLS ID #S1071225, Dean Laird, The Group Inc.. Altitude Realtors
- $1,650,0003 bd4 ba1.7k sqft2335 Apres Ski Way UNIT 128, Steamboat Springs, CO 80487For SaleMLS ID #S1069870, Cindy MacGray, Steamboat Real Estate Professionals, LLC. Altitude Realtors
- $2,400,0003 bd2 ba1.2k sqft2420 Ski Trail Lane UNIT 308, Steamboat Springs, CO 80487For SaleMLS ID #S1069126, Cheryl Foote, Compass. Altitude Realtors
- $2,375,0004 bd4 ba1.8k sqft1724 Ski Time Square Drive UNIT R6, Steamboat Springs, CO 80487For SaleMLS ID #S1057431, Adrienne Stroock, Steamboat Sotheby's International Realty. Altitude Realtors
- $2,700,0004 bd4 ba2k sqft2302 Ski Trail Lane UNIT 326, Steamboat Springs, CO 80487For SaleMLS ID #S1069971, Charlie Dresen, The Group Inc.. Altitude Realtors
- $2,175,0003 bd2 ba1.2k sqftBear Claw, Steamboat Springs, CO 80487For SaleMLS ID #S1069916, Elizabeth A. Duke, The Steamboat Group. Altitude Realtors
- $2,200,0003 bd3 ba1.9k sqft2883 Burgess Creek Road UNIT Penthouse 300, Steamboat Springs, CO 80487For SaleMLS ID #S1070248, Alexander Pond, The Steamboat Group. Altitude Realtors
- $2,125,0003 bd2 ba2.4k sqft31650 Mt Werner Road, Steamboat Springs, CO 80487For SaleMLS ID #S1069186, Broby Leeds, Slifer Smith & Frampton/Steamboat Springs. Altitude Realtors
- $2,275,0003 bd3 ba1.7k sqft2155 Ski Time Square Drive UNIT 326, Steamboat Springs, CO 80487For SaleMLS ID #S1064358, Doug Labor, Slifer Smith & Frampton/Steamboat Springs. Altitude Realtors
- $2,250,0003 bd4 ba2k sqft2531 Longthong Road, Steamboat Springs, CO 80487For SaleMLS ID #S1070374, Ben Berend, Steamboat Sotheby's International Realty. Altitude Realtors
- $1,985,0003 bd3 ba1.4k sqft1875 Ski Time Square Drive UNIT 411, Steamboat Springs, CO 80487For SaleMLS ID #S1064506, Justin Read, The Agency Steamboat Springs. Altitude Realtors
- $2,340,0004 bd4 ba2.8k sqft1620/1622 Steamboat Boulevard, Steamboat Springs, CO 80487For SaleMLS ID #S1070538, Suzanne Spiro, Steamboat Lodging Properties. Altitude Realtors
