Skip main navigation
Off market
  • $2,429,900

    2355 Apres Ski Way UNIT 114, Steamboat Springs, CO 80487

    4beds
    2,022sqft
    Condominium
    Built in 1981
    -- sqft lot
    $2,429,900 Zestimate®
    $1,202/sqft
    $6,459 Estimated rent

    Home value

    $2,429,900

    $1.92M - $3.09M

    $6,459/mo

    Zestimate® history
    Loading
    Loading...

    Owner options

    List your home for rent

    $6,459/mo

    Rent Zestimate®

    Find your next renter with Zillow Rental Manager. Plus, with online applications, you can quickly screen prospective tenants – for free.

    Learn more

    $6,459/mo

    Rent Zestimate®

    Refinance and save

    $30,141/mo

    Est. payment

    Refinancing to a lower rate could help reduce your monthly payments and save thousands over the life of the loan.

    See today's rates

    $30,141/mo

    Est. payment

    Explore your selling options

    Work with a Zillow partner agent

    Leverage their expertise and Zillow's premium Showcase listings to get your home seen by more buyers.

    Get started

    List with your own agent

    Get your home in front of millions of buyers by listing it on Zillow.

    Learn how to do it

    Sell it yourself

    Take full control of how buyers see your home on Zillow by listing For Sale by Owner (FSBO).

    List your home

    What's special

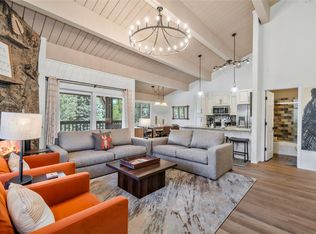
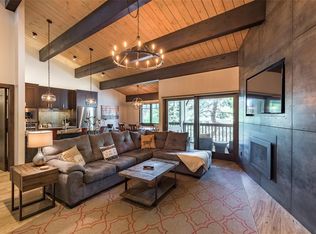
    A prime location right across the street from the gondola sets this nicely updated Phoenix condo apart from the crowd. Totaling 4 bedrooms, 4 baths, 2,022 square feet with multiple living areas and entertaining spaces, this unit is uniquely configured with 3 separate entrances to the hall. Look out the window each morning to determine if a couple of runs are in order on a powder day or decide to stay in and enjoy the full suite of amenities this luxurious development has to offer. Leave your car in the private, heated one-car garage and choose between staying in the entire condo if you’re bringing guests or just the one bedroom lock-off unit with private entrance, kitchenette and balcony if you’re on a solo mission. This condo is in the Green Zone which allows for short term rentals and the versatile floor plan with 2 separate lockoff units makes it an exceptional income-producing property. Enter on the second floor for the main living and you’ll be greeted by tall vaulted ceilings, stout wooden beams, a massive stone gas fireplace, a private balcony, and an open floor plan. Entertaining is delightful in the newly updated and spacious kitchen with stainless steel appliances, granite countertops and modern cabinetry where everyone can gather around the grand eat-in peninsula. The main floor offers 2 bedrooms, and 2 full baths, one of which an ensuite. The primary suite is dedicated to the top floor with its own sitting area and luxe newly updated bathroom with a tiled glass shower and double granite vanity. With many activities, stores, restaurants, bars and events at the base area right out your door, this is the ultimate Steamboat experience and is sure to be a treasured family getaway for generations to come.

    This property is not currently displayed as for sale or rent on Zillow. This may be different from what's on other websites or public sources.

    Zillow last checked:

    Listing updated:

    Listed by:

    Robert Yazbeck 970-879-8814,

    Coldwell Banker Distinctive Properties,

    Team Yazbeck 970-846-7685,

    Coldwell Banker Distinctive Properties

    Bought with:

    Fergus Thomas, FA100093811

    Colorado Partners Realty Group, LLC

    Source: Altitude Realtors,MLS#: SS5697394MLS LogoOriginating MLS: Steamboat Springs Board of Realtors

    Facts & features

    Interior

    Bedrooms & bathrooms
    • Bedrooms: 4
    • Bathrooms: 4
    • Full bathrooms: 4
    Primary bedroom
    • Level: Upper
    Primary bedroom
    • Level: Upper
    Bedroom
    • Level: Lower
    Bedroom
    • Level: Main
    Bedroom
    • Level: Main
    Bedroom
    • Level: Lower
    Bedroom
    • Level: Main
    Bedroom
    • Level: Main
    Other
    • Level: Lower
    Other
    • Level: Main
    Other
    • Level: Main
    Other
    • Level: Lower
    Other
    • Level: Main
    Other
    • Level: Main
    Other
    • Level: Upper
    Other
    • Level: Upper
    Heating
    • Baseboard, Natural Gas
    Cooling
    • Central Air, Other
    Appliances
    • Included: Dishwasher, Disposal, Oven, Range, Refrigerator
    • Laundry: In Unit
    Features
    • Flooring: Carpet, Laminate, Tile
    • Number of fireplaces: 1
    • Furnished: Yes
    Interior area
    • Total interior livable area: 2,022 sqft

    Property

    Parking
    • Total spaces: 2
    • Parking features: Assigned, Attached, Garage, Heated Garage, Two Spaces
    • Garage spaces: 1
    Features
    • Patio & porch: Covered
    • Has view: Yes
    • View description: Mountain(s), Ski Area
    Details
    • Parcel number: R4255600
    • Zoning description: See Remarks

    Construction

    Type & style
    • Home type: Condo
    • Property subtype: Condominium
    Materials
    • Concrete, Stone, Stucco, Wood Siding
    • Roof: Composition
    Condition
    • Year built: 1981

    Utilities & green energy

    • Electric: 220 Volts
    • Sewer: Public Sewer
    • Water: Public
    • Utilities for property: Cable Available, Electricity Available, Natural Gas Available, Phone Available

    Community & HOA

    Community
    • Subdivision: Phoenix At Steamboat Condo
    HOA
    • Has HOA: Yes
    • Amenities included: Transportation Service
    • Services included: Cable TV, Insurance, Internet, Maintenance Grounds, Maintenance Structure, Recycling, Sewer, Snow Removal, Trash, Water
    • HOA fee: $19,200 annually
    • HOA name: The Phoenix At Steamboat Hoa
    Location
    • Region: Steamboat Springs

    Financial & listing details

    • Price per square foot: $1,202/sqft
    • Annual tax amount: $2,843
    • Date on market: 2/12/2024
    • Cumulative days on market: 103 days
    • Exclusions: No, TBD

    Price history

    DateEventPrice
    7/14/2023Sold$1,675,000$828/sqft
    Source: Altitude Realtors #SS5697394 Report a problem

    Public tax history

    Tax history is unavailable.

    Neighborhood: 80487

    Nearby schools

    GreatSchools rating
    Schools provided by the listing agent
    • Elementary: Soda Creek
    • Middle: Steamboat Springs
    • High: Steamboat Springs

    Source: Altitude Realtors. This data may not be complete. We recommend contacting the local school district to confirm school assignments for this home.