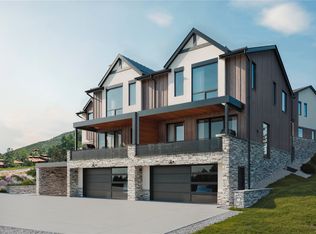
The Vantage at Village Drive is a boutique collection of new-construction modern townhomes located three blocks from the Steamboat Ski Area. Designed by Bill Rangitsch of Steamboat Architectural, every residence is finished to a standard more commonly found in custom single-family homes, with the materials, systems, and attention to detail to match, plus sweeping mountain views and rooftop terraces. 2944 Village Drive welcomes you through a sunlit entry hall that ascends to the main-floor great room, where soaring vaulted ceilings, rich wood tones, a steel-clad fireplace, and expansive window walls frame Emerald Mountain and sunset views. Glass doors open directly to a spacious covered terrace, creating a seamless connection between interior living and the mountain setting beyond. The chef's kitchen features a generous island, Thermador appliances, and quartz countertops and backsplash. The main-floor primary suite includes a walk-in closet and dual vanities. Upstairs, two bedrooms each offer their own ensuite bath and spacious closets. Just above, the rooftop terrace is equipped with snowmelt and wired for a hot tub, with sweeping views of the surrounding mountains. Additional features include CBNT soft-close cabinetry, designer-curated light fixtures, radiant in-floor heating, a heated garage, a snowmelt driveway, and additional covered parking for effortless, lock-and-leave living year-round. Located within moments of the slopes, trails, shops, dining, and outdoor recreation.
For sale
$2,749,000
2944 Village Drive UNIT 3, Steamboat Springs, CO 80487
3beds
1,955sqft
:
Get pre-qualified$16,505/mo
Townhouse
Built in 2026
-- sqft lot
$2,689,500 Zestimate®
$1,406/sqft
$1,250/mo HOA
What's special
Sweeping mountain viewsDesigner-curated light fixturesRadiant in-floor heatingRooftop terracesMain-floor primary suiteSoaring vaulted ceilingsGenerous island
- 76 days |
- 80 |
- 2 |
Zillow last checked:
Listing updated:
Listed by:
Chris Paoli 970-457-6880,
The Agency Steamboat Springs,
Justin Read 970-761-0094,
The Agency Steamboat Springs
Source: Altitude Realtors,MLS#: S1068690 Originating MLS: Steamboat Springs Board of Realtors
Originating MLS: Steamboat Springs Board of RealtorsFacts & features
Interior
Bedrooms & bathrooms
- Bedrooms: 3
- Bathrooms: 4
- Full bathrooms: 3
- 1/2 bathrooms: 1
Primary bedroom
- Level: Main
Bedroom
- Level: Upper
Bedroom
- Level: Upper
Bathroom
- Level: Upper
Bathroom
- Level: Upper
Dining room
- Level: Main
Great room
- Level: Main
Half bath
- Level: Main
Kitchen
- Level: Main
Other
- Level: Main
Heating
- Natural Gas, Radiant
Cooling
- 1 Unit
Appliances
- Included: Dishwasher, Microwave, Oven, Range, Refrigerator, Range Hood, Dryer, Washer
- Laundry: In Unit
Features
- Ceiling Fan(s), Fireplace, Primary Suite, Quartz Counters, See Remarks, Vaulted Ceiling(s)
- Flooring: Concrete, Luxury Vinyl, Luxury VinylTile
- Basement: None
- Number of fireplaces: 1
- Fireplace features: Gas
Interior area
- Total interior livable area: 1,955 sqft
Video & virtual tour
Property
Parking
- Total spaces: 1
- Parking features: Attached, Driveway, Garage, Heated Garage, Storage
- Garage spaces: 1
Features
- Levels: Three Or More,Multi/Split
- Has view: Yes
- View description: Mountain(s)
Lot
- Features: City Lot, Near Ski Area, Near Public Transit
Details
- Parcel number: 343301003
- Zoning description: Planned Unit Development
Construction
Type & style
- Home type: Townhouse
- Property subtype: Townhouse
Materials
- Cedar, Frame, Metal Siding, Stone, Steel, Wood Siding
- Roof: Asphalt,Architectural,Shingle
Condition
- Resale
- Year built: 2026
Utilities & green energy
- Sewer: Connected, Public Sewer
- Water: Public
- Utilities for property: Electricity Available, Natural Gas Available, Sewer Available, Snow Removal, Trash Collection, Water Available, Sewer Connected
Community & HOA
Community
- Features: Trails/Paths, Public Transportation
- Subdivision: Vantage At Village Drive Townhomes
HOA
- Has HOA: Yes
- HOA fee: $15,000 annually
Location
- Region: Steamboat Springs
Financial & listing details
- Price per square foot: $1,406/sqft
- Annual tax amount: $4,569
- Date on market: 5/29/2026
- Exclusions: No
- Road surface type: Paved
Estimated market value
$2,689,500
$2.56M - $2.82M
$6,634/mo
Price history
| Date | Event | Price |
|---|---|---|
| 5/29/2026 | Listed for sale | $2,749,000$1,406/sqft |
Source:  Altitude Realtors #S1068690 Report a problem Altitude Realtors #S1068690 Report a problem | ||
Public tax history
Tax history is unavailable.
Monthly payment
Est. payment
Payment breakdown
Explore the cost of this home by adjusting the details. Changes won't be saved.Climate risks
Neighborhood: 80487
Nearby schools
GreatSchools rating
- 9/10Strawberry Park Elementary SchoolGrades: PK-5Distance: 3.3 mi
- 8/10Steamboat Springs Middle SchoolGrades: 6-8Distance: 3.1 mi
- 7/10Steamboat Springs High SchoolGrades: 9-12Distance: 2.6 mi
Schools provided by the listing agent
- Elementary: Strawberry Park
- Middle: Steamboat Springs
- High: Steamboat Springs
Source: Altitude Realtors. This data may not be complete. We recommend contacting the local school district to confirm school assignments for this home.
- $2,749,0003 bd4 ba1.9k sqft2948 Village Dr #4, Steamboat Springs, CO 80487New Construction

- $2,975,0003 bd4 ba2k sqft2936 Village Dr #1, Steamboat Springs, CO 80487New Construction

- $2,825,0003 bd4 ba2k sqft2940 Village Dr #2, Steamboat Springs, CO 80476New Construction

- $2,975,0003 bd4 ba2k sqft2956 Village Dr #5, Steamboat Springs, CO 80487New Construction
- $1,625,8003 bd3 ba2.1k sqft1917 Walton Creek Rd, Steamboat Springs, CO 80487Off Market
- $1,622,6003 bd3 ba2.1k sqft1919 Walton Creek Rd, Steamboat Springs, CO 80487Off Market
- $1,931,5004 bd4 ba2.1k sqft1915 Walton Creek Rd, Steamboat Springs, CO 80487Off Market
- $1,752,9004 bd4 ba2.1k sqft1921 Walton Creek Rd #4, Steamboat Springs, CO 80487Sold
A local agent can set up tours, give advice and negotiate with sellers.
Similar homes
- $2,749,0003 bd4 ba1.9k sqft2948 Village Drive UNIT 4, Steamboat Springs, CO 80487New Construction
 MLS ID #S1068966, Coleman Cook, The Group Inc.. Altitude Realtors
 - $2,675,0003 bd4 ba2.2k sqftThe Terrain, Steamboat Springs, CO 80487New Construction
 MLS ID #S1070873, Chris Paoli, The Agency Steamboat Springs. Altitude Realtors
 - $2,850,0004 bd4 ba2.5k sqft2923 Blackhawk Court UNIT n/a, Steamboat Springs, CO 80487For Sale
 MLS ID #S1070028, Amy Brown, The Agency Steamboat Springs. Altitude Realtors
 - $2,375,0003 bd4 ba1.9k sqft2075 Walton Creek Road UNIT 2C, Steamboat Springs, CO 80487New Construction
 MLS ID #S1070876, Chris Paoli, The Agency Steamboat Springs. Altitude Realtors
 - $2,975,0003 bd4 ba2k sqftThe Vantage, Steamboat Springs, CO 80487New ConstructionMLS ID #S1068549, Chris Paoli, The Agency Steamboat Springs. Altitude Realtors
- $2,975,0003 bd4 ba2k sqft2956 Village Drive UNIT 5, Steamboat Springs, CO 80487New ConstructionMLS ID #S1068967, Coleman Cook, The Group Inc.. Altitude Realtors
- $2,700,0004 bd4 ba2k sqft2302 Ski Trail Lane UNIT 326, Steamboat Springs, CO 80487For SaleMLS ID #S1069971, Charlie Dresen, The Group Inc.. Altitude Realtors
- $2,825,0003 bd4 ba2k sqftThe Vantage, Steamboat Springs, CO 80476New ConstructionMLS ID #S1068689, Chris Paoli, The Agency Steamboat Springs. Altitude Realtors
- $2,965,0004 bd4 ba1.9k sqft2862 Owl Hoot Trail UNIT 4, Steamboat Springs, CO 80487For SaleMLS ID #S1069701, Colleen deJong, Steamboat Sotheby's International Realty. Altitude Realtors
- $2,379,0003 bd3 ba2.2k sqft1510 Cascades Drive UNIT 2, Steamboat Springs, CO 80487For SaleMLS ID #S1067714, Cheryl Foote, Compass. Altitude Realtors
- $1,875,0003 bd4 ba1.6k sqft2075 Walton Creek Road UNIT 1E, Steamboat Springs, CO 80487New ConstructionMLS ID #S1070874, Chris Paoli, The Agency Steamboat Springs. Altitude Realtors
- $2,150,0004 bd4 ba2.1k sqftRidge Townhomes, Steamboat Springs, CO 80487For SaleMLS ID #S1070605, Lori Thompson, Steamboat Sotheby's International Realty. Altitude Realtors
- $2,400,0003 bd2 ba1.2k sqft2420 Ski Trail Lane UNIT 308, Steamboat Springs, CO 80487For SaleMLS ID #S1069126, Cheryl Foote, Compass. Altitude Realtors
- $2,395,0004 bd3 ba2.6k sqft1475 Park Court, Steamboat Springs, CO 80487For SaleMLS ID #S1070524, Cheryl Foote, Compass. Altitude Realtors
- $2,300,0004 bd3 ba2.2k sqft2665 Windward Way, Steamboat Springs, CO 80487For SaleMLS ID #S1068701, Sunny Zivanovic, Steamboat Sotheby's International Realty. Altitude Realtors
- $1,999,9994 bd4 ba1.7k sqft2305 Apres Ski Way UNIT 226, Steamboat Springs, CO 80487For SaleMLS ID #S1070022, Alex Long, Slifer Smith & Frampton/Steamboat Springs. Altitude Realtors
- $1,799,0003 bd5 ba2.1k sqftWaterford, Steamboat Springs, CO 80487For SaleMLS ID #S1066271, Ben Berend, Steamboat Sotheby's International Realty. Altitude Realtors
- $2,340,0004 bd4 ba2.8k sqft1620/1622 Steamboat Boulevard, Steamboat Springs, CO 80487For SaleMLS ID #S1070538, Suzanne Spiro, Steamboat Lodging Properties. Altitude Realtors
- $2,000,0003 bd3 ba2.2k sqft1734 Highland Way UNIT 1734, Steamboat Springs, CO 80487For SaleMLS ID #S1070245, Michelle Garner, Exp Realty, LLC. Altitude Realtors
- $2,375,0004 bd4 ba1.8k sqft1724 Ski Time Square Drive UNIT R6, Steamboat Springs, CO 80487For SaleMLS ID #S1057431, Adrienne Stroock, Steamboat Sotheby's International Realty. Altitude Realtors
