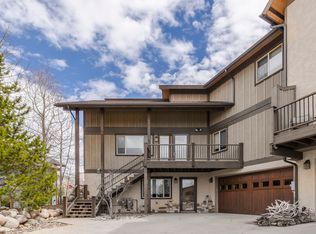
Mountain living with in-town convenience in this spacious 4-bedroom, 3-bath half-duplex located in the sought-after Fish Creek area neighborhood near downtown Steamboat Springs. The location is about a mile from Steamboat Springs High School (or less via trail) and close to elementary and middle schools, parks, and popular hiking and biking trails. This charming townhome offers two separate living areas, including an upper main-level living area open to the kitchen and a second lower-level family or game room. Outdoor Living: From the two decks to the expansive backyard, 305 Primrose offers many options for outdoor fun. Entertain with ease on a lower deck with access to a second kitchen. Upper Level: The kitchen, upgraded with new appliances, opens to a large east-facing deck with mountain views. Windows throughout ensure an airy, light-filled space. This level also features a primary suite, complete with a 5-piece bath and a large walk-in closet. Two additional bedrooms, separated by a hallway, share a full bath, providing a thoughtful layout for family or guests. Lower Level: The flexible lower level features a spacious bedroom with an ensuite bath and a convenient kitchenette, with the option to use it as a private lock-off suite. A laundry room with a new washer and dryer provides convenience, and a second ground-level deck opens to the expansive yard. Convenience & Accessibility: Accessing downtown Steamboat Springs or the Steamboat Ski Area is a breeze with the free, on-demand bus service from a stop just outside the property. The property also features a heated 2-car garage, a spacious foyer, a mudroom, and abundant storage throughout.
Pending
Price cut: $15K (5/30)
$1,494,000
305 Primrose Lane, Steamboat Springs, CO 80487
4beds
2,520sqft
:
Get pre-qualified$7,765/mo
Townhouse
Built in 1999
2,178 Square Feet Lot
$1,446,100 Zestimate®
$593/sqft
$-- HOA
What's special
Abundant storage throughoutExpansive backyardTwo decksLarge walk-in closetSpacious foyer
- 107 days |
- 140 |
- 3 |
Zillow last checked:
Listing updated:
Listed by:
Dean Laird (970)870-8800,
The Group Inc.
Source: Altitude Realtors,MLS#: S1068086 Originating MLS: Steamboat Springs Board of Realtors
Originating MLS: Steamboat Springs Board of RealtorsFacts & features
Interior
Bedrooms & bathrooms
- Bedrooms: 4
- Bathrooms: 3
- Full bathrooms: 3
Primary bedroom
- Level: Main
Bedroom
- Level: Lower
Bedroom
- Level: Main
Bedroom
- Level: Main
Family room
- Level: Lower
Other
- Level: Main
Kitchen
- Level: Main
Laundry
- Level: Lower
Living room
- Level: Main
Mud room
- Level: Lower
Office
- Level: Main
Other
- Level: Main
Other
- Level: Lower
Heating
- Natural Gas, Radiant
Appliances
- Included: Dryer, Dishwasher, Gas Range, Microwave, Oven, Refrigerator, Washer, Washer/Dryer
- Laundry: In Unit
Features
- Wet Bar, Breakfast Area, Ceiling Fan(s), Entrance Foyer, Eat-in Kitchen, Five Piece Bathroom, High Ceilings, High Speed Internet, Jetted Tub, Laminate Counters, Primary Suite, Pantry, Cable TV, Vaulted Ceiling(s), Walk-In Closet(s)
- Flooring: Carpet, Tile, Wood
Interior area
- Total interior livable area: 2,520 sqft
Video & virtual tour
Property
Parking
- Total spaces: 2
- Parking features: Attached, Garage
- Attached garage spaces: 2
Features
- Levels: Two
- Has view: Yes
- View description: Mountain(s)
Lot
- Size: 2,178 Square Feet
- Features: Corner Lot, City Lot, Sprinklers In Rear, Near Ski Area, Near Public Transit, See Remarks
Details
- Parcel number: R8163259
- Zoning description: Planned Unit Development
Construction
Type & style
- Home type: Townhouse
- Property subtype: Townhouse
Materials
- Wood Siding, Wood Frame
- Foundation: Poured
- Roof: Asphalt
Condition
- Resale
- Year built: 1999
Utilities & green energy
- Sewer: Connected, Public Sewer
- Water: Public
- Utilities for property: Electricity Available, Natural Gas Available, High Speed Internet Available, Phone Available, Sewer Available, Snow Removal, Trash Collection, Water Available, Cable Available, Sewer Connected
Community & HOA
Community
- Features: None, Public Transportation
- Subdivision: Fish Creek
HOA
- Has HOA: No
Location
- Region: Steamboat Springs
Financial & listing details
- Price per square foot: $593/sqft
- Tax assessed value: $1,408,930
- Annual tax amount: $3,597
- Date on market: 4/9/2026
- Exclusions: No
- Road surface type: Paved
Estimated market value
$1,446,100
$1.37M - $1.52M
$5,138/mo
Price history
| Date | Event | Price |
|---|---|---|
| 6/27/2026 | Pending sale | $1,494,000$593/sqft |
Source:  Altitude Realtors #S1068086 Report a problem Altitude Realtors #S1068086 Report a problem | ||
| 5/30/2026 | Price change | $1,494,000-1%$593/sqft |
Source: Altitude Realtors #S1068086 Report a problem | ||
| 5/15/2026 | Price change | $1,509,000-1.7%$599/sqft |
Source: Altitude Realtors #S1068086 Report a problem | ||
| 4/9/2026 | Listed for sale | $1,535,000-3.5%$609/sqft |
Source: Altitude Realtors #S1068086 Report a problem | ||
| 11/19/2025 | Listing removed | $1,590,000$631/sqft |
Source: Altitude Realtors #S1062226 Report a problem | ||
| 10/31/2025 | Price change | $1,590,000+0.3%$631/sqft |
Source: Altitude Realtors #S1062226 Report a problem | ||
| 10/6/2025 | Price change | $1,585,000-2.5%$629/sqft |
Source: Altitude Realtors #S1062226 Report a problem | ||
| 9/29/2025 | Price change | $1,625,000-2.6%$645/sqft |
Source: Altitude Realtors #S1062226 Report a problem | ||
| 9/9/2025 | Price change | $1,669,000-1.8%$662/sqft |
Source: Altitude Realtors #S1062226 Report a problem | ||
| 8/27/2025 | Listed for sale | $1,700,000+169.8%$675/sqft |
Source: Altitude Realtors #S1062226 Report a problem | ||
| 12/6/2017 | Sold | $630,000+40.3%$250/sqft |
Source: Public Record Report a problem | ||
| 8/19/2011 | Listing removed | $449,000$178/sqft |
Source: Colorado Group Realty Downtown #131613 Report a problem | ||
| 7/25/2011 | Price change | $449,000-5.5%$178/sqft |
Source: Colorado Group Realty Downtown #131613 Report a problem | ||
| 6/4/2011 | Listed for sale | $475,000$188/sqft |
Source: Colorado Group Realty Downtown #131613 Report a problem | ||
| 7/13/2006 | Sold | $475,000$188/sqft |
Source: Public Record Report a problem | ||
Public tax history
| Year | Property taxes | Tax assessment |
|---|---|---|
| 2024 | $3,957 +3.4% | $94,400 |
| 2023 | $3,828 +37% | $94,400 +86.5% |
| 2022 | $2,794 -1.8% | $50,620 -2.8% |
| 2021 | $2,845 +17.2% | $52,080 +16.4% |
| 2020 | $2,427 +2.5% | $44,750 |
| 2019 | $2,367 +34.3% | $44,750 +23% |
| 2017 | $1,762 -1.7% | $36,390 -6.1% |
| 2016 | $1,793 +4% | $38,750 |
| 2015 | $1,724 +16.3% | $38,750 +21.5% |
| 2014 | $1,483 +2.1% | $31,880 -27.3% |
| 2012 | $1,453 | $43,860 -23.7% |
| 2010 | -- | $57,470 -5.2% |
| 2009 | -- | $60,600 +29.5% |
| 2008 | -- | $46,790 |
| 2007 | -- | $46,790 +24.6% |
| 2005 | -- | $37,560 |
Find assessor info on the county website
Monthly payment
Est. payment
Payment breakdown
Explore the cost of this home by adjusting the details. Changes won't be saved.Climate risks
Neighborhood: 80487
Nearby schools
GreatSchools rating
- 9/10Strawberry Park Elementary SchoolGrades: PK-5Distance: 1 mi
- 8/10Steamboat Springs Middle SchoolGrades: 6-8Distance: 0.9 mi
- 7/10Steamboat Springs High SchoolGrades: 9-12Distance: 0.3 mi
Schools provided by the listing agent
- Elementary: Strawberry Park
- Middle: Steamboat Springs
- High: Steamboat Springs
Source: Altitude Realtors. This data may not be complete. We recommend contacting the local school district to confirm school assignments for this home.
- $1,475,6004 bd3 ba2.5k sqft307 Primrose Ln, Steamboat Springs, CO 80487Off Market
- $1,416,0004 bd3 ba-- sqft312 Lily Ln UNIT A, Steamboat Springs, CO 80487Off Market
- $2,132,8004 bd5 ba3.3k sqft312 Lily Ln, Steamboat Springs, CO 80487Off Market
- $1,750,0003 bd4 ba2.4k sqft314 Lily Ln #B, Steamboat Springs, CO 80487For Sale

- $1,550,0004 bd2 ba1.8k sqft311 Primrose Ln, Steamboat Springs, CO 80487Off Market
- $2,178,6004 bd2 ba2.7k sqft309 Primrose Ln, Steamboat Springs, CO 80487Off Market
- $1,299,2003 bd3 ba1.9k sqft315 Lily Ln, Steamboat Springs, CO 80487Off Market
- $967,2003 bd2 ba1.2k sqft320 Cherry Dr UNIT A, Steamboat Springs, CO 80487Off Market
A local agent can set up tours, give advice and negotiate with sellers.
Similar homes
- $1,495,0004 bd4 ba2.4k sqft485 Amethyst Drive, Steamboat Springs, CO 80487For Sale

 MLS ID #S1058087, Alexander Pond, The Steamboat Group. Altitude Realtors
 - $1,600,0003 bd3 ba2.1k sqft1675 Bluebird Lane UNIT A, Steamboat Springs, CO 80487For Sale
 MLS ID #S1069737, Cindy MacGray, Steamboat Real Estate Professionals, LLC. Altitude Realtors
 - $1,750,0003 bd4 ba2.4k sqftDavis Townhomes, Steamboat Springs, CO 80487For SaleMLS ID #S1067477, Kat Goodhand, Great Western Realty. Altitude Realtors
- $1,565,0004 bd4 ba2k sqft825 Majestic Circle, Steamboat Springs, CO 80487For Sale
 MLS ID #S1068548, Allison Montgomery, The Steamboat Group. Altitude Realtors
 - $1,450,0003 bd3 ba2.3k sqft1088 Longview Cir, Steamboat Springs, CO 80487For SaleMLS ID #191722, Zach Valicenti, The Group Real Estate, LLC. AGSMLS
- $1,295,0004 bd3 ba1.8k sqft1863 Clubhouse Drive, Steamboat Springs, CO 80487For SaleMLS ID #S1068081, Ben Berend, Steamboat Sotheby's International Realty. Altitude Realtors
- $1,869,0004 bd4 ba2.4k sqft639 Clermont Circle UNIT -, Steamboat Springs, CO 80487For SaleMLS ID #S1070023, Chris Paoli, The Agency Steamboat Springs. Altitude Realtors
- $1,650,0004 bd5 ba2.9k sqft1157 Overlook Drive UNIT D3, Steamboat Springs, CO 80487For SaleMLS ID #S1068265, Cheryl Foote, Compass. Altitude Realtors
- $1,250,0003 bd3 ba2.3k sqft350 Parkview Drive UNIT 28, Steamboat Springs, CO 80487For SaleMLS ID #S1065676, Cindy MacGray, Steamboat Real Estate Professionals, LLC. Altitude Realtors
- $950,0004 bd4 ba1.9k sqft493 Eaglepointe Court UNIT 3, Steamboat Springs, CO 80487For SaleMLS ID #S1069679, Michelle McDougall, The Group Inc.. Altitude Realtors
- $959,0004 bd4 ba1.9k sqft538 Eaglepointe Court, Steamboat Springs, CO 80487For SaleMLS ID #S1069723, Cole Helberg, Real Broker, LLC DBA Real. Altitude Realtors
- $1,138,0003 bd3 ba1.5k sqft429 PARKVIEW Drive UNIT 36, Steamboat Springs, CO 80487For SaleMLS ID #S1069946, Diane Emert, RE/MAX Partners. Altitude Realtors
- $1,475,0003 bd2 ba1.6k sqft2677 Alpenglow Way, Steamboat Springs, CO 80487For SaleMLS ID #S1070515, Derek Hodson, The Steamboat Group. Altitude Realtors
- $898,0003 bd3 ba1.7k sqft189 Willett Heights Trail UNIT 4, Steamboat Springs, CO 80487For SaleMLS ID #S1070102, Cheryl Foote, Compass. Altitude Realtors
- $1,539,0004 bd4 ba1.5k sqftTrappeur's Lodge, Steamboat Springs, CO 80487For SaleMLS ID #S1064584, Lisa Olson, Steamboat Sotheby's International Realty. Altitude Realtors
- $1,650,0006 bd2 ba2.4k sqft111 Missouri Avenue, Steamboat Springs, CO 80487For SaleMLS ID #S1069586, Cheryl Foote, Compass. Altitude Realtors
- $1,875,0004 bd4 ba2.4k sqft817 Majestic Circle, Steamboat Springs, CO 80487For SaleMLS ID #S1068879, Allison Montgomery, The Steamboat Group. Altitude Realtors
- $1,095,0003 bd3 ba1.6k sqft594 Parkview Drive UNIT 3, Steamboat Springs, CO 80487For SaleMLS ID #S1067956, Cheryl Foote, Compass. Altitude Realtors
- $1,695,0004 bd3 ba3.7k sqft31575 Buckingham Lane UNIT ., Steamboat Springs, CO 80487For SaleMLS ID #S1067503, Lauren Bloom, The Group Inc.. Altitude Realtors
- $1,150,0004 bd5 ba2.9k sqftColumbine THM, Steamboat Springs, CO 80487For SaleMLS ID #S1062257, Marc Small, Steamboat Sotheby's International Realty. Altitude Realtors
