Skip main navigation
Off market
  • $2,170,300

    312 Lily Ln, Steamboat Springs, CO 80487

    4beds
    3,310sqft
    Townhouse
    Built in 2007
    2,178 Square Feet Lot
    $2,170,300 Zestimate®
    $656/sqft
    $6,124 Estimated rent

    Home value

    $2,170,300

    $1.95M - $2.39M

    $6,124/mo

    Zestimate® history
    Loading
    Loading...

    Owner options

    List your home for rent

    $6,124/mo

    Rent Zestimate®

    Find your next renter with Zillow Rental Manager. Plus, with online applications, you can quickly screen prospective tenants – for free.

    Learn more

    $6,124/mo

    Rent Zestimate®

    Refinance and save

    $9,772/mo

    Est. payment

    Refinancing to a lower rate could help reduce your monthly payments and save thousands over the life of the loan.

    See today's rates

    $9,772/mo

    Est. payment

    Explore your selling options

    Work with a Zillow partner agent

    Leverage their expertise and Zillow's premium Showcase listings to get your home seen by more buyers.

    Get started

    List with your own agent

    Get your home in front of millions of buyers by listing it on Zillow.

    Learn how to do it

    Sell it yourself

    Take full control of how buyers see your home on Zillow by listing For Sale by Owner (FSBO).

    List your home

    What's special

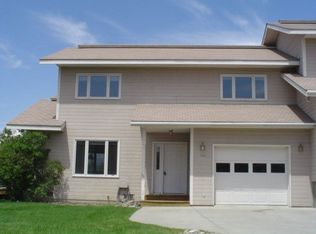
    NO HOA DUES! This immaculate townhome with 4BR/3 full baths+ 2 half baths/2 FPs and attached 2-car heated garage is conveniently located between downtown and the mountain in the Fish Creek area. Upon entering the ground level from the garage, you are welcomed by a slate tile entry and an adjacent extra-large mudroom and storage area. The ground level offers a spacious carpeted den/game room with a corner fireplace, small wet bar, and half bath. The main level with a large deck has views of Howelsen Hill and provides a wonderful entertaining space with a living area, the dining area, and a large kitchen. The exceptional open concept living area has beautiful wood floors, log accents, a second fireplace, and high-end lighting fixtures and hardware. The kitchen has beautiful cabinets, stainless appliances, granite counter-tops, and an over-sized attached island which provides additional dining possibilities. A covered porch and the hot tub are accessed from the living/dining area. Tucked down the hall is a half bath, a large double-door pantry, a huge laundry room with another double-door closet and built-in cabinets and sink. The carpeted master bedroom is located on the main level. It has a large walk-in closet and ceiling fan. The master bathroom has an over-sized jetted tub, double sinks, and a shower. Three bedrooms, as well as a loft den/office, are located on the upper level. Again, log accents are found on this level. One bedroom has an en-suite bathroom while the other two bedrooms share a bathroom. Carpet was replaced about a year ago. Views of Sleeping Giant can be enjoyed from the upper west bedroom. This duplex has been immaculately maintained and is the perfect choice for a family who wants to be conveniently located in town in an established and quiet neighborhood or for a vacation home owner.

    This property is off market, which means it's not currently listed for sale or rent on Zillow. This may be different from what's available on other websites or public sources.

    Facts & features

    Interior

    Bedrooms & bathrooms
    • Bedrooms: 4
    • Bathrooms: 5
    • Full bathrooms: 3
    • 1/2 bathrooms: 2
    Heating
    • Forced air, Other
    Appliances
    • Included: Dryer, Garbage disposal, Microwave, Refrigerator, Washer
    • Laundry: Main Level, Room
    Features
    • Basement: None
    • Has fireplace: Yes
    Interior area
    • Total interior livable area: 3,310 sqft

    Property

    Parking
    • Parking features: Garage - Attached
    Lot
    • Size: 2,178 Square Feet
    Details
    • Parcel number: 273800001

    Construction

    Type & style
    • Home type: Townhouse
    Materials
    • Foundation: Concrete
    • Roof: Shake / Shingle
    Condition
    • Year built: 2007

    Utilities & green energy

    • Gas: Installed, Natural Gas
    • Sewer: Municipal Sewer

    Community & HOA

    Location
    • Region: Steamboat Springs

    Financial & listing details

    • Price per square foot: $656/sqft
    • Tax assessed value: $1,998,300
    • Annual tax amount: $5,613

    Price history

    DateEventPrice
    6/1/2017Sold$745,000-0.5%$225/sqft
    Source: Public Record Report a problem
    4/17/2017Pending sale$749,000$226/sqft
    Source: RE/MAX PARTNERS #160229 Report a problem
    3/10/2017Price change$749,000-3.9%$226/sqft
    Source: RE/MAX PARTNERS #160229 Report a problem
    2/28/2017Price change$779,000-0.6%$235/sqft
    Source: RE/MAX PARTNERS #160229 Report a problem
    2/21/2017Price change$784,000-0.6%$237/sqft
    Source: RE/MAX PARTNERS #160229 Report a problem
    2/14/2017Price change$789,000-0.6%$238/sqft
    Source: RE/MAX PARTNERS #160229 Report a problem
    2/7/2017Price change$794,000-0.6%$240/sqft
    Source: RE/MAX PARTNERS #160229 Report a problem
    11/8/2016Price change$799,000-5.9%$241/sqft
    Source: RE/MAX PARTNERS #160229 Report a problem
    7/18/2016Price change$849,000-2.3%$256/sqft
    Source: RE/MAX PARTNERS #160229 Report a problem
    6/23/2016Price change$869,000-3.3%$263/sqft
    Source: RE/MAX PARTNERS #160229 Report a problem
    4/26/2016Price change$899,000-3.2%$272/sqft
    Source: RE/MAX PARTNERS #160229 Report a problem
    2/20/2016Listed for sale$929,000+10.6%$281/sqft
    Source: RE/MAX PARTNERS #160229 Report a problem
    6/6/2008Sold$840,000$254/sqft
    Source: Public Record Report a problem

    Public tax history

    YearProperty taxesTax assessment
    2024$5,613 +3.4%$133,890
    2023$5,430 +46.3%$133,890 +99.1%
    2022$3,711 -1.8%$67,240 -2.8%
    2021$3,778 +11.3%$69,170 +10.5%
    2020$3,395 +2.5%$62,600
    2019$3,311 +41.3%$62,600 +5.6%
    2017$2,344 -19.8%$59,290 +15%
    2016$2,922 +27.4%$51,540
    2015$2,293 -1.4%$51,540 +3.1%
    2014$2,325 +2.1%$49,980 -19.7%
    2012$2,277 $62,270 -6.9%
    2010-- $66,861
    2009-- $66,861 +0.5%
    2008-- $66,500
    Find assessor info on the county website

    Neighborhood: 80487

    Nearby schools

    GreatSchools rating
    Schools provided by the listing agent
    • District: Strawberry Park

    Source: The MLS. This data may not be complete. We recommend contacting the local school district to confirm school assignments for this home.