Some homes you walk through. This one you settle into. This fully furnished 3-bedroom, 3-bath half duplex in Longview Highlands captures what living in Steamboat Springs, Colorado is all about. Pour your morning coffee on the wraparound deck and watch the sun light up Steamboat Ski Resort. Walk three minutes to Rita Valentine Park -- 40 acres of off-leash trails, meadows, and Yampa Valley views. The free city bus stops at Hilltop Parkway and offers easy access around Steamboat. Walk back to vaulted ceilings, radiant-heated floors, and gas-log stone fireplace. Built in 2004 in a quiet pocket of Longview Highlands between historic downtown Steamboat and the ski resort, you will have a central location that complements the Steamboat lifestyle. Apart from the lifestyle, HOA dues here are just $50/year versus neighboring townhomes that pay $743/month. That's nearly $8,900 a year staying in your pocket for mortgage, insurance, and taxes. Pair with MLS S1057870 to own the full duplex, making it a rare house hacking play and investment property. Live in one, rent the other for mid-term or long-term income. Inside, 2,363 square feet unfold across a multi-level floor plan. The kitchen pulls it together with granite counters, tile backsplash, hickory cabinetry, and birch hardwood. Upstairs, the primary suite is a true retreat complete with a walk-in closet, ensuite with jetted tub and double vanity, and a private composite deck that gazes at Emerald Mountain. Downstairs adds a family room, third bedroom, and full bath. The attached 2-car garage plus sheds hold every ski and bike. Walk the deck. See the alpenglow. Run the numbers. Schedule your private showing and start picturing every season here.
For sale
Price cut: $50K (7/15)
$1,450,000
1088 Longview Cir, Steamboat Springs, CO 80487
3beds
2,363sqft
:
Get pre-qualified$7,540/mo
Townhouse
Built in 2004
3,049 Square Feet Lot
$1,401,800 Zestimate®
$614/sqft
$4/mo HOA
What's special
Gas-log stone fireplaceWalk the deckWraparound deckFamily roomRadiant-heated floorsVaulted ceilingsSee the alpenglow
- 158 days |
- 484 |
- 26 |
Zillow last checked:
Listing updated:
Listed by:
Zach Valicenti (970)870-8800,
The Group Real Estate, LLC
Source: AGSMLS,MLS#: 191722
Facts & features
Interior
Bedrooms & bathrooms
- Bedrooms: 3
- Bathrooms: 3
- Full bathrooms: 2
- 1/2 bathrooms: 1
Bedroom 1
- Level: Lower
Bedroom 2
- Level: Upper
Bedroom 3
- Description: Primary Bedroom
- Level: Upper
Full bathroom
- Level: Lower
Other
- Level: Upper
Full bathroom
- Description: Primary Bathroom
- Level: Upper
Dining room
- Level: Main
Family room
- Level: Lower
Kitchen
- Level: Main
Living room
- Level: Main
Mud room
- Level: Lower
Heating
- Radiant, Hot Water
Cooling
- None
Appliances
- Laundry: Inside
Features
- Basement: Finished
- Number of fireplaces: 1
- Fireplace features: Gas
- Furnished: Yes
Interior area
- Total structure area: 2,363
- Total interior livable area: 2,363 sqft
- Finished area above ground: 2,363
- Finished area below ground: 2,363
Property
Parking
- Total spaces: 2
- Parking features: Garage
- Garage spaces: 2
Lot
- Size: 3,049 Square Feet
Details
- Parcel number: 252200001
- Zoning: Multi-Family
Construction
Type & style
- Home type: Townhouse
- Property subtype: Townhouse
Materials
- Frame
- Roof: Composition
Condition
- New construction: No
- Year built: 2004
Utilities & green energy
- Water: Public
Community & HOA
Community
- Subdivision: Out of Area
HOA
- Has HOA: Yes
- HOA fee: $50 annually
Location
- Region: Steamboat Springs
Financial & listing details
- Price per square foot: $614/sqft
- Tax assessed value: $1,609,660
- Annual tax amount: $3,845
- Date on market: 2/18/2026
- Listing terms: New Loan,Cash
- Inclusions: Dryer, Freezer, Oven, Refrigerator, Washer, Range, Microwave, Dishwasher
Estimated market value
$1,401,800
$1.33M - $1.47M
$4,518/mo
Price history
| Date | Event | Price |
|---|---|---|
| 7/15/2026 | Price change | $1,450,000-3.3%$614/sqft |
Source: AGSMLS #191722 Report a problem | ||
| 5/11/2026 | Price change | $1,500,000-6.3%$635/sqft |
Source:  Altitude Realtors #S1066203 Report a problem Altitude Realtors #S1066203 Report a problem | ||
| 2/11/2026 | Listed for sale | $1,600,000+128.9%$677/sqft |
Source: Altitude Realtors #S1066203 Report a problem | ||
| 4/2/2008 | Sold | $699,000$296/sqft |
Source: Public Record Report a problem | ||
| 2/2/2008 | Listed for sale | $699,000+53.6%$296/sqft |
Source: Homes & Land #119630 Report a problem | ||
| 3/24/2005 | Sold | $455,000$193/sqft |
Source: Public Record Report a problem | ||
Public tax history
| Year | Property taxes | Tax assessment |
|---|---|---|
| 2024 | $4,521 +3.4% | $107,850 |
| 2023 | $4,374 +47.3% | $107,850 +100.5% |
| 2022 | $2,969 -1.8% | $53,800 -2.8% |
| 2021 | $3,023 +15.2% | $55,350 +14.4% |
| 2020 | $2,624 +2.5% | $48,380 |
| 2019 | $2,559 +36.7% | $48,380 +10.2% |
| 2017 | $1,872 -13.5% | $43,910 +6.7% |
| 2016 | $2,164 +18.2% | $41,170 |
| 2015 | $1,831 +1% | $41,170 +5.6% |
| 2014 | $1,814 +2.1% | $39,000 -15.5% |
| 2012 | $1,777 | $46,160 -20.4% |
| 2010 | -- | $57,970 |
| 2009 | -- | $57,970 +22.1% |
| 2008 | -- | $47,460 |
| 2007 | -- | $47,460 +234.2% |
| 2005 | -- | $14,200 |
Find assessor info on the county website
Monthly payment
Est. payment
Payment breakdown
Explore the cost of this home by adjusting the details. Changes won't be saved.Climate risks
Neighborhood: 80487
Nearby schools
GreatSchools rating
- 9/10Strawberry Park Elementary SchoolGrades: PK-5Distance: 1.8 mi
- 8/10Steamboat Springs Middle SchoolGrades: 6-8Distance: 1.7 mi
- 7/10Steamboat Springs High SchoolGrades: 9-12Distance: 1.1 mi
- $1,825,1006 bd6 ba2.3k sqft1090 Longview Cir, Steamboat Springs, CO 80487Off Market
- $2,112,1004 bd4 ba3k sqft1076 Longview Cir #A, Steamboat Springs, CO 80487Off Market
- $2,378,0004 bd4 ba3k sqft1095 Longview Cir, Steamboat Springs, CO 80487Off Market

- $1,321,9003 bd3 ba1.9k sqft1116 Longview Cir, Steamboat Springs, CO 80487Off Market
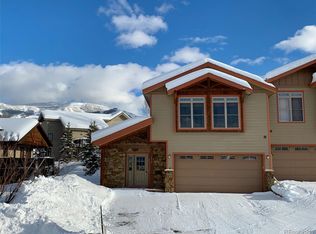
- $2,199,8003 bd3 ba3k sqft1115 Longview Cir, Steamboat Springs, CO 80487Off Market
- $1,400,3003 bd2 ba1.9k sqft1118 Longview Cir, Steamboat Springs, CO 80487Off Market
- $400,0000.31 Acres1043 Longview Cir, Steamboat Springs, CO 80487Off Market
- $1,469,7003 bd3 ba1.8k sqft1146 Longview Cir, Steamboat Springs, CO 80487Off Market
A local agent can set up tours, give advice and negotiate with sellers.
Similar homes
- $1,250,0003 bd3 ba2.3k sqft350 Parkview Drive UNIT 28, Steamboat Springs, CO 80487For Sale

 MLS ID #S1065676, Cindy MacGray, Steamboat Real Estate Professionals, LLC. Altitude Realtors
 - $1,138,0003 bd3 ba1.5k sqft429 PARKVIEW Drive UNIT 36, Steamboat Springs, CO 80487For Sale
 MLS ID #S1069946, Diane Emert, RE/MAX Partners. Altitude Realtors
 - $1,475,0003 bd2 ba1.6k sqft2677 Alpenglow Way, Steamboat Springs, CO 80487For Sale
 MLS ID #S1070515, Derek Hodson, The Steamboat Group. Altitude Realtors
 - $1,495,0004 bd4 ba2.4k sqft485 Amethyst Drive, Steamboat Springs, CO 80487For Sale
 MLS ID #S1058087, Alexander Pond, The Steamboat Group. Altitude Realtors
 - $1,600,0003 bd3 ba2.1k sqft1675 Bluebird Lane UNIT A, Steamboat Springs, CO 80487For SaleMLS ID #S1069737, Cindy MacGray, Steamboat Real Estate Professionals, LLC. Altitude Realtors
- $1,095,0003 bd3 ba1.6k sqft594 Parkview Drive UNIT 3, Steamboat Springs, CO 80487For SaleMLS ID #S1067956, Cheryl Foote, Compass. Altitude Realtors
- $1,295,0004 bd3 ba1.8k sqft1863 Clubhouse Drive, Steamboat Springs, CO 80487For SaleMLS ID #S1068081, Ben Berend, Steamboat Sotheby's International Realty. Altitude Realtors
- $1,565,0004 bd4 ba2k sqft825 Majestic Circle, Steamboat Springs, CO 80487For SaleMLS ID #S1068548, Allison Montgomery, The Steamboat Group. Altitude Realtors
- $1,750,0003 bd4 ba2.4k sqftDavis Townhomes, Steamboat Springs, CO 80487For SaleMLS ID #S1067477, Kat Goodhand, Great Western Realty. Altitude Realtors
- $1,869,0004 bd4 ba2.4k sqft639 Clermont Circle UNIT -, Steamboat Springs, CO 80487For SaleMLS ID #S1070023, Chris Paoli, The Agency Steamboat Springs. Altitude Realtors
- $1,650,0004 bd5 ba2.9k sqft1157 Overlook Drive UNIT D3, Steamboat Springs, CO 80487For SaleMLS ID #S1068265, Cheryl Foote, Compass. Altitude Realtors
- $959,0004 bd4 ba1.9k sqft538 Eaglepointe Court, Steamboat Springs, CO 80487For SaleMLS ID #S1069723, Cole Helberg, Real Broker, LLC DBA Real. Altitude Realtors
- $1,825,0004 bd5 ba2.1k sqft2650 Medicine Springs Dr #24, Steamboat Springs, CO 80487For SaleMLS ID #191919, Zach Valicenti, The Group Real Estate, LLC. AGSMLS
- $950,0004 bd4 ba1.9k sqft493 Eaglepointe Court UNIT 3, Steamboat Springs, CO 80487For SaleMLS ID #S1069679, Michelle McDougall, The Group Inc.. Altitude Realtors
- $1,199,0003 bd3 ba1.4k sqft3358 Covey Circle UNIT 1202, Steamboat Springs, CO 80487For SaleMLS ID #S1069132, Ben Berend, Steamboat Sotheby's International Realty. Altitude Realtors
- $2,000,0003 bd3 ba2.2k sqft1734 Highland Way UNIT 1734, Steamboat Springs, CO 80487For SaleMLS ID #S1070245, Michelle Garner, Exp Realty, LLC. Altitude Realtors
- $1,397,0003 bd3 ba2.4k sqft2740 Lincoln Avenue UNIT 100/200, Steamboat Springs, CO 80487For SaleMLS ID #S1069936, Cam Boyd, Steamboat Sotheby's International Realty. Altitude Realtors
- $898,0003 bd3 ba1.7k sqft189 Willett Heights Trail UNIT 4, Steamboat Springs, CO 80487For SaleMLS ID #S1070102, Cheryl Foote, Compass. Altitude Realtors
- $1,295,0003 bd3 ba2.1k sqft2767 Apres Ski Way UNIT E2, Steamboat Springs, CO 80487For SaleMLS ID #S1069633, Favia Giordano, The Group Inc.. Altitude Realtors
- $1,475,0003 bd3 ba1.8k sqft27145 E Whitewood Drive E, Steamboat Springs, CO 80487For SaleMLS ID #S1068668, Favia Giordano, The Group Inc.. Altitude Realtors
