Skip main navigation
Off market
  • $1,314,000

    1116 Longview Cir, Steamboat Springs, CO 80487

    3beds
    1,976sqft
    Townhouse
    Built in 2005
    2,178 Square Feet Lot
    $1,314,000 Zestimate®
    $665/sqft
    $4,311 Estimated rent

    Home value

    $1,314,000

    $1.21M - $1.43M

    $4,311/mo

    Zestimate® history
    Loading
    Loading...

    Owner options

    List your home for rent

    $4,311/mo

    Rent Zestimate®

    Find your next renter with Zillow Rental Manager. Plus, with online applications, you can quickly screen prospective tenants – for free.

    Learn more

    $4,311/mo

    Rent Zestimate®

    Refinance and save

    $7,340/mo

    Est. payment

    Refinancing to a lower rate could help reduce your monthly payments and save thousands over the life of the loan.

    See today's rates

    $7,340/mo

    Est. payment

    Explore your selling options

    Work with a Zillow partner agent

    Leverage their expertise and Zillow's premium Showcase listings to get your home seen by more buyers.

    Get started

    List with your own agent

    Get your home in front of millions of buyers by listing it on Zillow.

    Learn how to do it

    Sell it yourself

    Take full control of how buyers see your home on Zillow by listing For Sale by Owner (FSBO).

    List your home

    What's special

    Perched above the neighbors offering unobstructed views west to Howelsen Hill, beautiful sunsets and near the 70 acre Rita Valentine Park. 1116 Longview Circle in Longview Highlands, offers privacy and quiet away from the more populated subdivision of Longview Park. No HOA fee this year 2020 because dollars are only collected as needed for plowing around mail boxes and State required HOA insurance. Utilities average about $250/month including running the hot tub. This home is a short distance to the free city bus for a 12 minute ride to Steamboat Ski Area or downtown in about 5 min. Fish, tube, auto services, liquor store, banking, groceries, and delicious Freshies breakfast all with-in a 1/2 mile of this location. The open floor plan offers ideal space for entertaining and gas log fireplace for ambiance. A master suite features double-sized steam shower, 2 sinks, generous space and walk-in closet. Mature trees, perennial flowers and hand-laid stone patio all provide back yard beauty and privacy while you relax in your private hot tub. The oversized double garage provides the room you'll need for winter and summer toys. Rentals may be possible with city permit approval. Projected income from itripvacations at $45,000 net per year.

    This property is off market, which means it's not currently listed for sale or rent on Zillow. This may be different from what's available on other websites or public sources.

    Facts & features

    Interior

    Bedrooms & bathrooms
    • Bedrooms: 3
    • Bathrooms: 3
    • Full bathrooms: 2
    • 1/2 bathrooms: 1
    Heating
    • Forced air, Radiant, Gas
    Appliances
    • Included: Dishwasher, Dryer, Garbage disposal, Microwave, Range / Oven, Refrigerator
    • Laundry: Laundry Closet
    Features
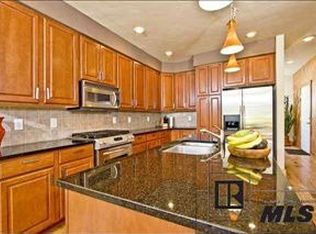
    • Ceiling Fan(s), Walk-In Closet(s), Master Suite, Kitchen Island, Open Floorplan, Eat-in Kitchen, Entrance Foyer, Granite Counters
    • Flooring: Tile, Carpet
    • Windows: Double Pane Windows, Window Coverings
    • Basement: None
    • Has fireplace: Yes
    • Fireplace features: Living Room, Gas
    • Common walls with other units/homes: 1 Common Wall
    Interior area
    • Total interior livable area: 1,976 sqft

    Property

    Parking
    • Total spaces: 2
    • Parking features: Garage - Attached
    Features
    • Entry location: Ground
    • Patio & porch: Deck, Patio, Front Porch
    • Spa features: Steam Room
    • Has view: Yes
    • View description: Mountain
    Lot
    • Size: 2,178 Square Feet
    • Features: Sprinklers In Front, Sprinklers In Rear, Greenbelt, Near Public Transit
    Details
    • Parcel number: 261000001

    Construction

    Type & style
    • Home type: Townhouse
    • Architectural style: Mountain Contemporary
    Materials
    • Foundation: Concrete
    • Roof: Composition
    Condition
    • Year built: 2005

    Utilities & green energy

    • Sewer: Public Sewer
    • Water: Public

    Community & HOA

    Community
    • Security: Smoke Detector(s), Carbon Monoxide Detector(s)
    HOA
    • Services included: Road Maintenance
    Location
    • Region: Steamboat Springs

    Financial & listing details

    • Price per square foot: $665/sqft
    • Tax assessed value: $1,189,410
    • Annual tax amount: $3,341
    • Road surface type: Paved

    Price history

    DateEventPrice
    5/1/2020Sold$607,500-7.9%$307/sqft
    Source: Altitude Realtors #SS7527820 Report a problem
    3/29/2020Pending sale$659,900$334/sqft
    Source: COLORADO GROUP REALTY #7527820 Report a problem
    2/26/2020Price change$659,900-1.5%$334/sqft
    Source: COLORADO GROUP REALTY #7527820 Report a problem
    1/11/2020Price change$669,900+0.1%$339/sqft
    Source: COLORADO GROUP REALTY #8778355 Report a problem
    1/10/2020Price change$669,000-0.1%$339/sqft
    Source: COLORADO GROUP REALTY #2970718 Report a problem
    1/8/2020Price change$669,900+0.1%$339/sqft
    Source: COLORADO GROUP REALTY #8778355 Report a problem
    10/14/2019Price change$669,000-2.3%$339/sqft
    Source: COLORADO GROUP REALTY #2970718 Report a problem
    8/27/2019Price change$685,000-2.1%$347/sqft
    Source: COLORADO GROUP REALTY #2970718 Report a problem
    8/10/2019Price change$700,000-3.4%$354/sqft
    Source: COLORADO GROUP REALTY #2970718 Report a problem
    6/21/2019Listed for sale$725,000+41.9%$367/sqft
    Source: COLORADO GROUP REALTY #6994084 Report a problem
    8/12/2015Sold$511,000-6.9%$259/sqft
    Source: Altitude Realtors #SSS140478 Report a problem
    7/15/2015Pending sale$549,000$278/sqft
    Source: Steamboat Sotheby's International Realty #140478 Report a problem
    3/24/2015Listed for sale$549,000$278/sqft
    Source: Steamboat Sotheby's International Realty #140478 Report a problem

    Public tax history

    YearProperty taxesTax assessment
    2024$3,341 +3.4%$79,690
    2023$3,232 +28.5%$79,690 +74.9%
    2022$2,515 -1.8%$45,560 -2.8%
    2021$2,560 +6.3%$46,870 +5.6%
    2020$2,408 +2.5%$44,400
    2019$2,349 +32.7%$44,400 +9.3%
    2017$1,770 -11.6%$40,630 +4.4%
    2016$2,002 +15.7%$38,910
    2015$1,731 +8.1%$38,910 +13%
    2014$1,601 +2.1%$34,430 -13.9%
    2012$1,569 $39,980 -23.9%
    2010-- $52,570
    2009-- $52,570 +32.5%
    2008-- $39,690
    2007-- $39,690
    Find assessor info on the county website

    Neighborhood: 80487

    Nearby schools

    GreatSchools rating
    Schools provided by the listing agent
    • Elementary: Soda Creek
    • Middle: Steamboat Springs
    • High: Steamboat Springs
    • District: Steamboat Springs RE-2

    Source: The MLS. This data may not be complete. We recommend contacting the local school district to confirm school assignments for this home.

    Get pre-qualified for a loan
    At Zillow Home Loans, we can pre-qualify you in as little as 5 minutes with no impact to your credit score.

    An equal housing lender. NMLS #10287.
