A lovely 3 bedroom, 3 bathroom townhome conveniently located in the Longview Neighborhood between downtown and the mountain area. Property is easy to show. The floors and window sills were refinished throughout! Home offers convenience to everything, views, a heated two car garage, deck and access to green space. The open floor plan on the main level makes entertaining a breeze and there is a conveniently placed half bath for guests. The kitchen features a fleet of stainless steel appliances and has a breakfast bar and the cozy living area has a gas fireplace to keep you toasty warm on cooler evenings. From the dining area open the sliding glass doors to the deck to enjoy views of the Steamboat Ski Resort or to dine alfresco. The spacious and private primary suite with ensuite bathroom encompasses the entire upper level. On the lower level are two additional bedrooms, one with walkout access to the backyard, a shared bathroom and a laundry closet. The attached two car garage has room for vehicles and all the gear needed to complete your mountain lifestyle. Property is just a short walk to several walking trails and the Rita Valentine Park where you can recreate all year long. HOA covers snow removal and landscaping so you have more time to enjoy all the things that make Steamboat special. This townhome could be a fantastic primary residence or could be used as a spectacular mountain getaway. Do not miss your opportunity to check it out!
Pending
Price cut: $55K (7/22)
$1,095,000
594 Parkview Drive UNIT 3, Steamboat Springs, CO 80487
3beds
1,613sqft
Townhouse
Built in 2004
1,742 Square Feet Lot
$1,060,700 Zestimate®
$679/sqft
$744/mo HOA
What's special
Laundry closetBreakfast barHeated two car garageAccess to green space
- 86 days
- 107
- 3
Zillow last checked:
Listing updated:
Listed by:
Cheryl Foote 970-846-6444,
Compass
Source: Altitude Realtors,MLS#: S1067956 Originating MLS: Steamboat Springs Board of Realtors
Originating MLS: Steamboat Springs Board of RealtorsFacts & features
Interior
Bedrooms & bathrooms
- Bedrooms: 3
- Bathrooms: 3
- Full bathrooms: 2
- 1/2 bathrooms: 1
Primary bedroom
- Level: Upper
Bedroom
- Level: Lower
Bedroom
- Level: Lower
Primary bathroom
- Level: Upper
Dining room
- Level: Main
Other
- Level: Lower
Half bath
- Level: Main
Kitchen
- Level: Main
Laundry
- Level: Lower
Living room
- Level: Main
Heating
- Hot Water, Radiant
Appliances
- Included: Dishwasher, Disposal, Microwave, Oven, Range, Refrigerator, Dryer, Washer
- Laundry: In Unit
Features
- Fireplace, Vaulted Ceiling(s)
- Flooring: Carpet, Tile, Wood
- Number of fireplaces: 1
- Fireplace features: Gas
Interior area
- Total interior livable area: 1,613 sqft
Property
Parking
- Total spaces: 2
- Parking features: Attached, Garage, Heated Garage, Off Street
- Attached garage spaces: 2
Features
- Levels: Three Or More,Multi/Split
- Has view: Yes
- View description: Mountain(s), Ski Area, Valley
Lot
- Size: 1,742 Square Feet
- Features: See Remarks
Details
- Parcel number: R8169181
- Zoning description: Planned Unit Development
Construction
Type & style
- Home type: Townhouse
- Property subtype: Townhouse
Materials
- Frame, Wood Siding
- Roof: Asphalt
Condition
- Resale
- Year built: 2004
Utilities & green energy
- Sewer: Connected, Public Sewer
- Water: Public
- Utilities for property: Electricity Available, Natural Gas Available, Sewer Available, Water Available, Sewer Connected
Community & HOA
Community
- Features: Trails/Paths
- Subdivision: Longview
HOA
- Has HOA: Yes
- HOA fee: $8,924 annually
Location
- Region: Steamboat Springs
Financial & listing details
- Price per square foot: $679/sqft
- Annual tax amount: $2,714
- Date on market: 6/5/2026
- Exclusions: No
- Road surface type: Paved
Estimated market value
$1,060,700
$1.01M - $1.11M
$4,186/mo
Price history
| Date | Event | Price |
|---|---|---|
| 7/29/2026 | Pending sale | $1,095,000$679/sqft |
Source:  Altitude Realtors #S1067956 Report a problem Altitude Realtors #S1067956 Report a problem | ||
| 7/22/2026 | Price change | $1,095,000-4.8%$679/sqft |
Source: Altitude Realtors #S1067956 Report a problem | ||
| 6/5/2026 | Listed for sale | $1,150,000-4.2%$713/sqft |
Source: Altitude Realtors #S1067956 Report a problem | ||
| 5/14/2026 | Listing removed | $1,200,000$744/sqft |
Source: Altitude Realtors #S1067956 Report a problem | ||
| 4/3/2026 | Listed for sale | $1,200,000$744/sqft |
Source: Altitude Realtors #S1067956 Report a problem | ||
Public tax history
Tax history is unavailable.
Monthly payment
Est. payment
Payment breakdown
Explore the cost of this home by adjusting the details. Changes won't be saved.Climate risks
Neighborhood: 80487
Nearby schools
Schools provided by the listing agent
- Elementary: Strawberry Park
- Middle: Steamboat Springs
- High: Steamboat Springs
Source: Altitude Realtors. This data may not be complete. We recommend contacting the local school district to confirm school assignments for this home.
- $966,3903 bd3 ba1.6k sqft594 Parkview Dr, Steamboat Springs, CO 80487Off Market
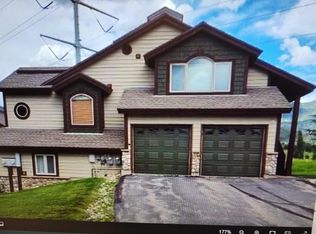
- $1,542,2003 bd3 ba2.3k sqft504 Parkview Dr, Steamboat Springs, CO 80487Off Market

- $1,194,0003 bd2 ba1.7k sqft592 Parkview Dr, Steamboat Springs, CO 80487Off Market
- $1,128,2003 bd2 ba1.6k sqft596 Parkview Dr, Steamboat Springs, CO 80487Off Market
Similar homes
- $1,138,0003 bd3 ba1.5k sqft429 PARKVIEW Drive UNIT 36, Steamboat Springs, CO 80487For Sale

 MLS ID #S1069946, Diane Emert, RE/MAX Partners. Altitude Realtors
 - $945,0004 bd4 ba1.9k sqft538 Eaglepointe Court, Steamboat Springs, CO 80487For Sale
 MLS ID #S1069723, Cole Helberg, Real Broker, LLC DBA Real. Altitude Realtors
 - $1,080,0002 bd3 ba1.3k sqft2300 Mount Werner Circle UNIT 429/426/430, Steamboat Springs, CO 80487For Sale
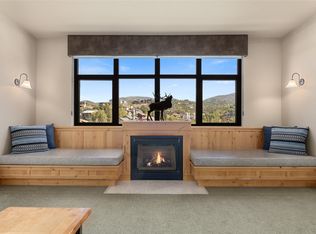 MLS ID #S1071343, Elizabeth A. Duke, The Steamboat Group. Altitude Realtors
 - $935,0004 bd4 ba1.9k sqft493 Eaglepointe Court UNIT 3, Steamboat Springs, CO 80487For Sale
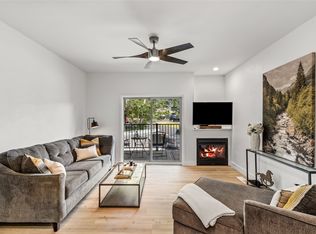 MLS ID #S1069679, Michelle McDougall, The Group Inc.. Altitude Realtors
 - $994,9002 bd2 ba1.1k sqft500 Anglers Drive UNIT 105, Steamboat Springs, CO 80487For SaleMLS ID #S1070840, Annamarie Shunny, Steamboat Sotheby's International Realty. Altitude Realtors
- $935,0003 bd3 ba1.2k sqft3564 River Place Court UNIT 3, Steamboat Springs, CO 80487For SaleMLS ID #S1070937, Favia Giordano, The Group Inc.. Altitude Realtors
- $849,0003 bd3 ba1.7k sqft189 Willett Heights Trail UNIT 4, Steamboat Springs, CO 80487For SaleMLS ID #S1070102, Cheryl Foote, Compass. Altitude Realtors
- $1,150,0002 bd3 ba1.6k sqft3350 Spring Valley Drive UNIT 14, Steamboat Springs, CO 80487For SaleMLS ID #S1068451, Scott Wither, The Group Inc.. Altitude Realtors
- $1,236,0003 bd2 ba1.1k sqft770 Pamela Lane, Steamboat Springs, CO 80487For SaleMLS ID #S1070322, Mary Pat Munding, MP Munding Realty. Altitude Realtors
- $950,0003 bd3 ba1.4k sqft1375 Walton Creek Road UNIT 14, Steamboat Springs, CO 80487For SaleMLS ID #S1068501, Sam Ruthrauff, Steamboat Mountain Real Estate. Altitude Realtors
- $1,050,0003 bd2 ba1.4k sqft3315 Covey Circle UNIT 905, Steamboat Springs, CO 80487For SaleMLS ID #S1071016, Kelly Becker, The Group Inc.. Altitude Realtors
- $1,095,0004 bd3 ba1.6k sqft2025 Walton Creek Road UNIT 401, Steamboat Springs, CO 80487For SaleMLS ID #S1065852, Cheryl Foote, Compass. Altitude Realtors
- $1,242,0003 bd2 ba1.1k sqft1463 Flattop Circle UNIT 311, Steamboat Springs, CO 80487For SaleMLS ID #S1070189, Pam Vanatta, Steamboat Sotheby's International Realty. Altitude Realtors
- $1,250,0004 bd3 ba1.8k sqft1863 Clubhouse Drive, Steamboat Springs, CO 80487For SaleMLS ID #S1068081, Ben Berend, Steamboat Sotheby's International Realty. Altitude Realtors
- $930,0002 bd2 ba989 sqft350 Fox Springs Circle UNIT 201, Steamboat Springs, CO 80487For SaleMLS ID #S1071248, Sarah Saunders, Slifer Smith & Frampton/Steamboat Springs. Altitude Realtors
- $999,0002 bd2 ba1.1k sqft730 Yampa St #A4, Steamboat Springs, CO 80487For Sale
 MLS ID #1063007, Jessica Pike, RE/MAX Alliance-Windsor. IRES as distributed by MLS GRID
 - $1,105,0002 bd2 ba1k sqftTimberline, Steamboat Springs, CO 80487For SaleMLS ID #S1064285, Paige Brookstein, The Group Inc.. Altitude Realtors
- $1,075,0002 bd2 ba1k sqft2355 Apres Ski Way UNIT 107, Steamboat Springs, CO 80487For SaleMLS ID #S1071041, Cheryl Foote, Compass. Altitude Realtors
- $1,055,0002 bd2 ba1k sqftTimberline, Steamboat Springs, CO 80487For SaleMLS ID #S1067471, Lisa Olson, Steamboat Sotheby's International Realty. Altitude Realtors
- $872,5003 bd3 ba1.5k sqft2367 Abbey Court UNIT 5, Steamboat Springs, CO 80487For SaleMLS ID #S1070497, Susan Stempel, The Group Inc.. Altitude Realtors
