Skip main navigation
Off market
  • $1,551,200

    504 Parkview Drive UNIT 13, Steamboat Springs, CO 80487

    3beds
    2,311sqft
    Multi Family
    Built in 2005
    -- sqft lot
    $1,551,200 Zestimate®
    $671/sqft
    $4,680 Estimated rent

    Home value

    $1,551,200

    $1.44M - $1.68M

    $4,680/mo

    Zestimate® history
    Loading
    Loading...

    Owner options

    List your home for rent

    $4,680/mo

    Rent Zestimate®

    Find your next renter with Zillow Rental Manager. Plus, with online applications, you can quickly screen prospective tenants – for free.

    Learn more

    $4,680/mo

    Rent Zestimate®

    Refinance and save

    $14,023/mo

    Est. payment

    Refinancing to a lower rate could help reduce your monthly payments and save thousands over the life of the loan.

    See today's rates

    $14,023/mo

    Est. payment

    Explore your selling options

    Work with a Zillow partner agent

    Leverage their expertise and Zillow's premium Showcase listings to get your home seen by more buyers.

    Get started

    List with your own agent

    Get your home in front of millions of buyers by listing it on Zillow.

    Learn how to do it

    Sell it yourself

    Take full control of how buyers see your home on Zillow by listing For Sale by Owner (FSBO).

    List your home

    What's special

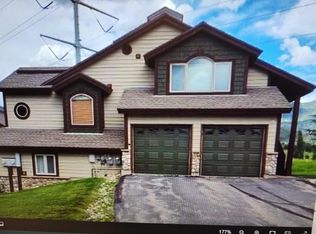
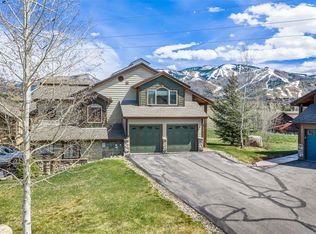
    Beautiful Larger 3 Bedroom, 2 1/2 Bath Townhome in Longview Park - One of The Best View Townhomes in the Development. Owner has done Numerous Customized Upgrades, including - Custom Stacked Stone Fireplace with Hearth and Stone Cap in Living Room. Custom Backsplash, Corian Counters and Sink in the Kitchen. All New Appliances including New Black Stainless Steel Side by Side Freezer Refrigerator, New Microwave, Dishwasher, and Range and Customized Breakfast Bar at More Comfortable Higher Height. Gas Lines Plumbed In For Gas Stove If Desired. All These Upgrades Complement the Knotty Alder Cabinets, 6 Panel Solid Doors, and Overall High End Designer Finishes Throughout. There is Slate Tile in the Kitchen and Main Front Door Entry and Garage Mud Room Entry. There is a Side by Side Washer Dryer Laundry Closet in Hallway, and a Custom Glass Door Egress from a Bedroom onto a Lower Custom Covered Paver Patio. The Views Down Valley Of Howelsen Hill and Sleeping Giant From The Spacious Main Level Deck Are Spectacular. Longview is Pet Friendly, Including Dogs with a Short Walk to Nearby Rita Valentine Dog Park. Also Featured are an Open Floor Plan, Vaulted Ceilings, Attached Large Heated 2 Car Garage, Lots of Storage, Large Tall Windows, Jetted Tub in Master Ensuite Bath, and Guest Parking. Low HOA Fees with Maintenance Free Exterior Make This a Great Steamboat Property That Won't Last Long!

    This property is not currently displayed as for sale or rent on Zillow. This may be different from what's on other websites or public sources.

    Zillow last checked:

    Listing updated:

    Listed by:

    Bill Pyle 970-846-7953,

    Pyle Realty

    Bought with:

    Donna Mae Hoots, EA326961

    The Group Real Estate, LLC

    Source: Altitude Realtors,MLS#: SS8146659MLS LogoOriginating MLS: Steamboat Springs Board of Realtors

    Facts & features

    Interior

    Bedrooms & bathrooms
    • Bedrooms: 3
    • Bathrooms: 3
    • Full bathrooms: 1
    • 3/4 bathrooms: 1
    • 1/2 bathrooms: 1
    Primary bedroom
    • Description: Master Ensuite
    • Level: Upper
    Primary bedroom
    • Description: Master Ensuite
    • Level: Upper
    Bedroom
    • Level: Lower
    Bedroom
    • Level: Lower
    Bedroom
    • Level: Lower
    Bedroom
    • Level: Lower
    Other
    • Level: Main
    Other
    • Level: Main
    Other
    • Description: With Air Conditioning Unit
    • Level: Main
    Other
    • Level: Main
    Other
    • Level: Main
    Other
    • Description: With Air Conditioning Unit
    • Level: Main
    Half bath
    • Level: Main
    Half bath
    • Level: Main
    Living room
    • Description: Custom Built Stacked Stone Fireplace and Hearth
    • Level: Main
    Living room
    • Description: Custom Built Stacked Stone Fireplace and Hearth
    • Level: Main
    Mud room
    • Description: Off of Garage
    • Level: Main
    Mud room
    • Description: Off of Garage
    • Level: Main
    Other
    • Level: Upper
    Other
    • Level: Upper
    Other
    • Level: Lower
    Other
    • Level: Lower
    Heating
    • Natural Gas, Radiant Floor, Radiant
    Cooling
    • Central Air
    Appliances
    • Included: Dishwasher, Freezer, Disposal, Gas Water Heater, Microwave, Oven, Range, Refrigerator, Range Hood
    • Laundry: Laundry Closet
    Features
    • Fireplace
    • Flooring: Carpet, Tile
    • Number of fireplaces: 1
    • Fireplace features: Gas
    Interior area
    • Total interior livable area: 2,311 sqft

    Property

    Parking
    • Total spaces: 2
    • Parking features: Assigned, Attached, Garage, Heated Garage, Two Spaces
    • Garage spaces: 2
    Features
    • Patio & porch: Covered, Deck, Patio
    • Has view: Yes
    • View description: Mountain(s), Valley
    Details
    • Parcel number: R8170014
    • Zoning description: See Remarks

    Construction

    Type & style
    • Home type: MultiFamily
    • Architectural style: Contemporary,Mountain
    • Property subtype: Multi Family
    Materials
    • Frame, Concrete, Stone, Wood Siding
    • Roof: Other
    Condition
    • Resale
    • Year built: 2005

    Utilities & green energy

    • Electric: 110 Volts
    • Sewer: Public Sewer
    • Water: Public
    • Utilities for property: Cable Available, Electricity Available, Natural Gas Available, High Speed Internet Available

    Community & HOA

    Community
    • Subdivision: Longview
    HOA
    • Has HOA: Yes
    • HOA fee: $5,363 annually
    • HOA name: Longview Park Owners Association
    Location
    • Region: Steamboat Springs

    Financial & listing details

    • Price per square foot: $671/sqft
    • Tax assessed value: $1,313,380
    • Annual tax amount: $2,677
    • Date on market: 2/19/2024
    • Cumulative days on market: 4 days
    • Exclusions: No, To Be Determined
    • Road surface type: Paved

    Price history

    DateEventPrice
    8/11/2023Sold$1,375,000+154.7%$595/sqft
    Source: Altitude Realtors #SS8146659 Report a problem
    1/24/2007Sold$539,750$234/sqft
    Source: Public Record Report a problem

    Public tax history

    YearProperty taxesTax assessment
    2024$3,689 +3.4%$88,000
    2023$3,569 +33.3%$88,000 +81.4%
    2022$2,677 -1.8%$48,500 -2.8%
    2021$2,725 +14.5%$49,890 +13.7%
    2020$2,379 +2.5%$43,860
    2019$2,320 +32.1%$43,860 +12.1%
    2017$1,757 -8.9%$39,140 +1.3%
    2016$1,929 +12.3%$38,630
    2015$1,718 +11.6%$38,630 +16.7%
    2014$1,540 +2.1%$33,110 -14.5%
    2012$1,509 $38,720 -23.8%
    2010-- $50,790
    2009-- $50,790 +17.7%
    2008-- $43,160 +300%
    2007-- $10,790
    Find assessor info on the county website

    Neighborhood: 80487

    Nearby schools

    GreatSchools rating
    Schools provided by the listing agent
    • Elementary: Strawberry Park
    • Middle: Steamboat Springs
    • High: Steamboat Springs

    Source: Altitude Realtors. This data may not be complete. We recommend contacting the local school district to confirm school assignments for this home.

    Get pre-qualified for a loan
    At Zillow Home Loans, we can pre-qualify you in as little as 5 minutes with no impact to your credit score.

    An equal housing lender. NMLS #10287.