Skip main navigation
Off market
  • $1,155,200

    568 Parkview Drive UNIT 6, Steamboat Springs, CO 80487

    3beds
    1,781sqft
    Duplex, Multi Family
    Built in 2004
    -- sqft lot
    $1,155,200 Zestimate®
    $649/sqft
    $4,141 Estimated rent

    Home value

    $1,155,200

    $1.05M - $1.27M

    $4,141/mo

    Zestimate® history
    Loading
    Loading...

    Owner options

    List your home for rent

    $4,141/mo

    Rent Zestimate®

    Find your next renter with Zillow Rental Manager. Plus, with online applications, you can quickly screen prospective tenants – for free.

    Learn more

    $4,141/mo

    Rent Zestimate®

    Refinance and save

    $11,765/mo

    Est. payment

    Refinancing to a lower rate could help reduce your monthly payments and save thousands over the life of the loan.

    See today's rates

    $11,765/mo

    Est. payment

    Explore your selling options

    Work with a Zillow partner agent

    Leverage their expertise and Zillow's premium Showcase listings to get your home seen by more buyers.

    Get started

    List with your own agent

    Get your home in front of millions of buyers by listing it on Zillow.

    Learn how to do it

    Sell it yourself

    Take full control of how buyers see your home on Zillow by listing For Sale by Owner (FSBO).

    List your home

    What's special

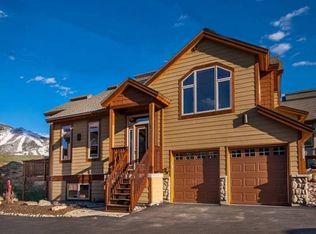
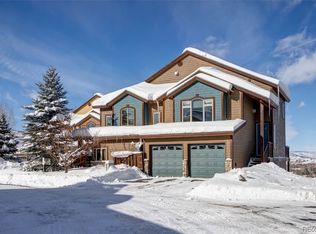
    The Longview Townhomes are centrally located between the mountain Village and the Downtown area of Steamboat Springs. This 3-bedroom 2.5 bath townhome features a direct view of the Steamboat Ski Slopes from the tall window wall in the living area. Features include an attached 2-car heated garage, ample storage, an open floor plan, a deck, fireplace, vaulted ceilings, jetted tub in the master bath, wood floors, guest parking and is dog friendly with low HOA fees. HOA fees include snow removal, exterior maintenance, landscaping & capital reserves. Photos are not yet available.

    This property is not currently displayed as for sale or rent on Zillow. This may be different from what's on other websites or public sources.

    Zillow last checked:

    Listing updated:

    Listed by:

    Michelle Garner 888-440-2724,

    Exp Realty LLC

    Bought with:

    Kiyah Roe, FA100072102

    Steamboat Sotheby's International Realty

    Source: Altitude Realtors,MLS#: SS5901771MLS LogoOriginating MLS: Steamboat Springs Board of Realtors

    Facts & features

    Interior

    Bedrooms & bathrooms
    • Bedrooms: 3
    • Bathrooms: 3
    • Full bathrooms: 2
    • 1/2 bathrooms: 1
    Primary bedroom
    • Description: Master ensuite
    • Level: Upper
    Primary bedroom
    • Description: Master ensuite
    • Level: Upper
    Bedroom
    • Level: Lower
    Bedroom
    • Level: Lower
    Bedroom
    • Level: Lower
    Bedroom
    • Level: Lower
    Other
    • Level: Main
    Other
    • Level: Main
    Other
    • Level: Main
    Other
    • Level: Main
    Other
    • Level: Upper
    Other
    • Level: Lower
    Other
    • Level: Upper
    Other
    • Level: Lower
    Half bath
    • Level: Main
    Half bath
    • Level: Main
    Laundry
    • Level: Lower
    Laundry
    • Level: Lower
    Living room
    • Level: Main
    Living room
    • Level: Main
    Mud room
    • Description: Landing off of garage
    • Level: Main
    Mud room
    • Description: Landing off of garage
    • Level: Main
    Heating
    • Natural Gas, Radiant
    Cooling
    • None
    Appliances
    • Included: Dishwasher, Disposal, Gas Water Heater, Microwave, Range, Refrigerator
    • Laundry: Laundry Closet
    Features
    • Flooring: Carpet, Stone, Wood
    • Number of fireplaces: 1
    Interior area
    • Total interior livable area: 1,781 sqft

    Property

    Parking
    • Total spaces: 2
    • Parking features: Assigned, Attached, Garage, Two Spaces
    • Garage spaces: 2
    Features
    • Patio & porch: Deck
    • Has view: Yes
    • View description: Mountain(s), Ski Area
    Details
    • Parcel number: R8169184
    • Zoning description: See Remarks

    Construction

    Type & style
    • Home type: MultiFamily
    • Architectural style: Contemporary,Mountain
    • Property subtype: Duplex, Multi Family
    Materials
    • Wood Siding
    • Roof: Other,See Remarks
    Condition
    • Year built: 2004

    Utilities & green energy

    • Sewer: Public Sewer
    • Water: Public
    • Utilities for property: Cable Available, Electricity Available, Natural Gas Available, High Speed Internet Available, Phone Available

    Community & HOA

    Community
    • Subdivision: Longview
    HOA
    • Has HOA: Yes
    • Services included: Insurance, Maintenance Grounds, Maintenance Structure, Snow Removal
    • HOA fee: $5,228 annually
    • HOA name: Longview Park Owners Association
    Location
    • Region: Steamboat Springs

    Financial & listing details

    • Price per square foot: $649/sqft
    • Annual tax amount: $2,254
    • Date on market: 2/13/2024
    • Cumulative days on market: 6 days
    • Exclusions: No, All personal property belongs to the tenant. The Property is sold unfurnished.
    • Road surface type: Paved

    Price history

    DateEventPrice
    7/17/2023Sold$925,000$519/sqft
    Source: Altitude Realtors #SS5901771 Report a problem

    Public tax history

    Tax history is unavailable.

    Neighborhood: 80487

    Nearby schools

    GreatSchools rating
    Schools provided by the listing agent
    • Elementary: Strawberry Park
    • Middle: Steamboat Springs
    • High: Steamboat Springs

    Source: Altitude Realtors. This data may not be complete. We recommend contacting the local school district to confirm school assignments for this home.

    Get pre-qualified for a loan
    At Zillow Home Loans, we can pre-qualify you in as little as 5 minutes with no impact to your credit score.

    An equal housing lender. NMLS #10287.