Skip main navigation
Sold for $1,430,000
  • $1,430,000

    532 Parkview Drive, Steamboat Springs, CO 80487

    3beds
    1,942sqft
    Townhouse
    Built in 2005
    -- sqft lot
    $1,521,900 Zestimate®
    $736/sqft
    $4,783 Estimated rent

    Home value

    $1,521,900

    $1.42M - $1.64M

    $4,783/mo

    Zestimate® history
    Loading
    Loading...

    Owner options

    List your home for rent

    $4,783/mo

    Rent Zestimate®

    Find your next renter with Zillow Rental Manager. Plus, with online applications, you can quickly screen prospective tenants – for free.

    Learn more

    $4,783/mo

    Rent Zestimate®

    Refinance and save

    $11,667/mo

    Est. payment

    Refinancing to a lower rate could help reduce your monthly payments and save thousands over the life of the loan.

    See today's rates

    $11,667/mo

    Est. payment

    Explore your selling options

    Work with a Zillow partner agent

    Leverage their expertise and Zillow's premium Showcase listings to get your home seen by more buyers.

    Get started

    List with your own agent

    Get your home in front of millions of buyers by listing it on Zillow.

    Learn how to do it

    Sell it yourself

    Take full control of how buyers see your home on Zillow by listing For Sale by Owner (FSBO).

    List your home

    What's special

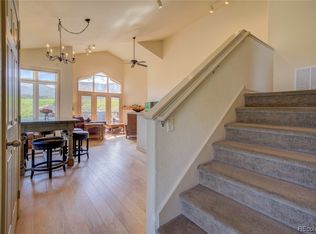
    Step into a pristine and well-equipped townhome conveniently located in between the ski mountain and downtown Steamboat. The home has been remodeled and features a kitchen made for cooking and entertaining. Complete with a sleek quartz island with complimentary bright cabinetry, stainless appliances and plenty of seating space around the bar and dining table featuring built-ins. In the summer months, expand your entertaining outside on the large deck for grilling, plenty of seating and enjoy the views of sleeping giant, Howelsen Hill, Mt. Werner and the Fish Creek canyon. The stacked stone gas fireplace in the living room offers a cozy space to chill out and watch the chefs at work. The home has space for everyone, with an additional family room up from the kitchen and living area. The room features vaulted ceilings and has ample lounging space, a second a fireplace and large TV. Upstairs, the primary suite is expansive and the room is filled with natural light and great views of the valley. The large walk-in closet and 5-piece bathroom will invite you to light the candles, get your favorite beverage and soak in the oversized tub after a fun day on the mountain. The lower level includes a powder room for your guests, two additional bedrooms, 3/4 bath, laundry and plenty of storage. The home is heated with efficient in-floor radiant heat and has two fireplaces to create the ambiance you seek in our mountain town and features split levels for separation of living and sleeping spaces. The 2-car garage comes in very handy on snow days to keep your cars nice and warm and there is plenty of room for your toys. Nearby Rita Valentine park is a local's favorite to walk and if you have pups they will love you forever! Whether it's your primary home, second home or opportunity to long-term rent, this property checks off all of the boxes! Live. Play. Own.

    Zillow last checked:

    Listing updated:

    Listed by:

    Angela Ashby 970-819-4897,

    NextHome Mountain Properties

    Bought with:

    Christi Herbert, FA100006774

    RE/MAX Partners

    Source: Altitude Realtors,MLS#: SS7823986MLS LogoOriginating MLS: Steamboat Springs Board of Realtors

    Facts & features

    Interior

    Bedrooms & bathrooms
    • Bedrooms: 3
    • Bathrooms: 3
    • Full bathrooms: 1
    • 3/4 bathrooms: 1
    • 1/2 bathrooms: 1
    Primary bedroom
    • Level: Upper
    Bedroom
    • Level: Basement
    Bedroom
    • Level: Basement
    Other
    • Level: Main
    Other
    • Level: Main
    Other
    • Level: Main
    Half bath
    • Level: Main
    Laundry
    • Level: Basement
    Living room
    • Level: Main
    Other
    • Level: Upper
    Other
    • Level: Basement
    Heating
    • Radiant
    Cooling
    • None
    Appliances
    • Included: Cooktop, Dishwasher, Disposal, Microwave, Oven, Refrigerator, Range Hood
    • Laundry: Laundry Closet
    Features
    • Flooring: Stone, Tile, Wood
    • Number of fireplaces: 2
    • Furnished: Yes
    Interior area
    • Total interior livable area: 1,942 sqft

    Property

    Parking
    • Total spaces: 2
    • Parking features: Attached, Garage
    • Garage spaces: 2
    Features
    • Patio & porch: Deck
    Details
    • Parcel number: R8170010
    • Zoning description: See Remarks

    Construction

    Type & style
    • Home type: Townhouse
    • Property subtype: Townhouse
    Materials
    • Frame
    • Roof: Composition
    Condition
    • Resale
    • Year built: 2005

    Utilities & green energy

    • Sewer: Connected
    • Water: Public
    • Utilities for property: Sewer Connected

    Community & HOA

    Community
    • Subdivision: Longview
    HOA
    • Has HOA: Yes
    • Services included: Insurance, Maintenance Grounds, Maintenance Structure, Road Maintenance, Snow Removal
    • HOA fee: $5,228 annually
    • HOA name: Longview Park Owners Assoc
    Location
    • Region: Steamboat Springs

    Financial & listing details

    • Price per square foot: $736/sqft
    • Tax assessed value: $1,232,340
    • Annual tax amount: $2,635
    • Date on market: 2/12/2024
    • Cumulative days on market: 4 days
    • Exclusions: No, Tenants' personal property including but not limited to (sofa in living room, glass top coffee table, red leather chair in family room, desk and chair in lower twin bedroom)

    Price history

    DateEventPrice
    4/1/2024Sold$1,430,000+2.5%$736/sqft
    Source: Altitude Realtors #SS7823986 Report a problem
    1/23/2024Pending sale$1,395,000$718/sqft
    Source: NextHome #7823986 Report a problem
    1/17/2024Listed for sale$1,395,000+153.6%$718/sqft
    Source: NextHome #7823986 Report a problem
    11/6/2022Listing removed--
    Source: Zillow Rental Manager Report a problem
    10/12/2022Listed for rent$4,250$2/sqft
    Source: Zillow Rental Manager Report a problem
    6/9/2017Sold$550,000$283/sqft
    Source: Altitude Realtors #SSS170684 Report a problem

    Public tax history

    YearProperty taxesTax assessment
    2024$3,461 +3.4%$82,560
    2023$3,348 +27.1%$82,560 +72.9%
    2022$2,635 -1.8%$47,740 -2.8%
    2021$2,683 +18.6%$49,120 +17.8%
    2020$2,262 +2.5%$41,710
    2019$2,206 +57.3%$41,710 +13.1%
    2017$1,403 -22.9%$36,890 +19.6%
    2016$1,818 +32.5%$30,840
    2015$1,372 +11.6%$30,840 +16.7%
    2014$1,229 +2.1%$26,430 -31.7%
    2012$1,204 $38,720 -23.8%
    2010-- $50,790 +5.3%
    2009-- $48,250 +272.6%
    2008-- $12,950 +499.5%
    2007-- $2,160
    Find assessor info on the county website

    Neighborhood: 80487

    Nearby schools

    GreatSchools rating
    Schools provided by the listing agent
    • Elementary: Soda Creek
    • Middle: Steamboat Springs
    • High: Steamboat Springs

    Source: Altitude Realtors. This data may not be complete. We recommend contacting the local school district to confirm school assignments for this home.

    Get pre-qualified for a loan
    At Zillow Home Loans, we can pre-qualify you in as little as 5 minutes with no impact to your credit score.

    An equal housing lender. NMLS #10287.