Skip main navigation
Off market
  • $1,360,100

    601 Parkview Dr, Steamboat Springs, CO 80487

    3beds
    2,311sqft
    MultiFamily
    Built in 2005
    -- sqft lot
    $1,360,100 Zestimate®
    $589/sqft
    $4,233 Estimated rent

    Home value

    $1,360,100

    $1.22M - $1.51M

    $4,233/mo

    Zestimate® history
    Loading
    Loading...

    Owner options

    List your home for rent

    $4,233/mo

    Rent Zestimate®

    Find your next renter with Zillow Rental Manager. Plus, with online applications, you can quickly screen prospective tenants – for free.

    Learn more

    $4,233/mo

    Rent Zestimate®

    Refinance and save

    $8,142/mo

    Est. payment

    Refinancing to a lower rate could help reduce your monthly payments and save thousands over the life of the loan.

    See today's rates

    $8,142/mo

    Est. payment

    Explore your selling options

    Work with a Zillow partner agent

    Leverage their expertise and Zillow's premium Showcase listings to get your home seen by more buyers.

    Get started

    List with your own agent

    Get your home in front of millions of buyers by listing it on Zillow.

    Learn how to do it

    Sell it yourself

    Take full control of how buyers see your home on Zillow by listing For Sale by Owner (FSBO).

    List your home

    What's special

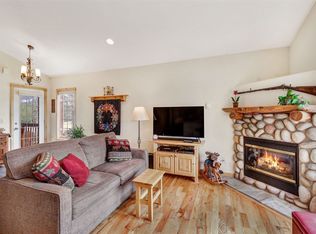
    This spacious 3 bed / 3 bath town home is located just minutes from downtown and the Steamboat Ski Area. Boasting huge views of the Ski Area from the front and glorious sunsets with valley views from the back deck. Upgrades include: new carpet, new paint and new fixtures. This well-designed floor plan offers a second living area for your enjoyment with large windows offering plenty of natural light. The Master Suite is located on it's own dedicated level creating privacy. Additional bedrooms are downstairs with a private bathroom. Utilize your lower exterior entrance that leads out to community open area. There's plenty of space to store your sports equipment in the heated 2-car garage and plenty of parking in your own dedicated driveway. Easy living with landscaping and snow removal included in the HOA. Rita Valentine dog park is close by for convenience. Your feet will be warm all winter with the radiant in-floor heating. Don't miss this opportunity to live in town with low HOA dues. A perfect primary or second home residence for those who want to be close to everything. Home is being offered furnished.

    This property is not currently displayed as for sale or rent on Zillow. This may be different from what's on other websites or public sources.

    Facts & features

    Interior

    Bedrooms & bathrooms
    • Bedrooms: 3
    • Bathrooms: 2
    • Full bathrooms: 1
    • 1/2 bathrooms: 1
    Heating
    • Other
    Cooling
    • None
    Appliances
    • Included: Dryer, Microwave, Refrigerator, Washer
    • Laundry: In Unit
    Features
    • Ceiling Fan(s), Vaulted Ceiling(s), Walk-In Closet(s), Master Suite, Granite Counters, Smart Thermostat, Five Piece Bath, Radon Mitigation System
    • Flooring: Tile, Carpet, Hardwood
    • Windows: Window Coverings
    • Basement: Finished, Walk-Out Access
    • Has fireplace: Yes
    • Fireplace features: Living Room, Gas, Insert
    • Common walls with other units/homes: No One Above, No One Below
    Interior area
    • Total interior livable area: 2,311 sqft

    Property

    Parking
    • Total spaces: 2
    • Parking features: Garage - Attached
    Features
    • Patio & porch: Deck
    Lot
    • Size: 1,742 Square Feet
    Details
    • Parcel number: 260800043

    Construction

    Type & style
    • Home type: MultiFamily
    • Architectural style: Mountain Contemporary
    Condition
    • Year built: 2005

    Utilities & green energy

    • Sewer: Public Sewer
    • Water: Public

    Community & HOA

    Community
    • Security: Smoke Detector(s), Security System, Carbon Monoxide Detector(s), Video Doorbell
    HOA
    • Has HOA: Yes
    • Services included: Maintenance Grounds, Snow Removal, Capital Reserves, Insurance
    • HOA fee: $326 monthly
    Location
    • Region: Steamboat Springs

    Financial & listing details

    • Price per square foot: $589/sqft
    • Tax assessed value: $1,258,170
    • Annual tax amount: $3,533
    • Road surface type: Paved

    Price history

    DateEventPrice
    3/31/2020Sold$655,000+9.2%$283/sqft
    Source: Altitude Realtors #SS3232468 Report a problem
    5/7/2018Sold$600,000+9.1%$260/sqft
    Source: Altitude Realtors #SS3911650 Report a problem
    8/20/2015Sold$550,000$238/sqft
    Source: Altitude Realtors #SSS141120 Report a problem

    Public tax history

    YearProperty taxesTax assessment
    2024$3,533 +3.4%$84,290
    2023$3,418 +34.9%$84,290 +83.6%
    2022$2,534 -1.8%$45,910 -2.8%
    2021$2,580 +6.1%$47,230 +5.3%
    2020$2,432 +2.5%$44,840
    2019$2,372 +35%$44,840 +14.6%
    2017$1,757 -8.9%$39,140 +1.3%
    2016$1,929 +12.3%$38,630
    2015$1,718 +11.6%$38,630 +16.7%
    2014$1,540 +2.1%$33,110 -17.6%
    2012$1,509 $40,190 -20.1%
    2010-- $50,280
    2009-- $50,280 +18.5%
    2008-- $42,430 +31.1%
    2007-- $32,370
    Find assessor info on the county website

    Neighborhood: 80487

    Nearby schools

    GreatSchools rating
    Schools provided by the listing agent
    • Elementary: Strawberry Park
    • Middle: Steamboat Springs
    • High: Steamboat Springs
    • District: Steamboat Springs RE-2

    Source: The MLS. This data may not be complete. We recommend contacting the local school district to confirm school assignments for this home.

    Get pre-qualified for a loan
    At Zillow Home Loans, we can pre-qualify you in as little as 5 minutes with no impact to your credit score.

    An equal housing lender. NMLS #10287.