Skip main navigation
Sold for $1,365,000
  • $1,365,000

    603 Parkview Drive, Steamboat Springs, CO 80487

    3beds
    2,118sqft
    Townhouse
    Built in 2005
    1,742 Square Feet Lot
    $1,354,200 Zestimate®
    $644/sqft
    $5,007 Estimated rent

    Home value

    $1,354,200

    $1.18M - $1.57M

    $5,007/mo

    Zestimate® history
    Loading
    Loading...

    Owner options

    List your home for rent

    $5,007/mo

    Rent Zestimate®

    Find your next renter with Zillow Rental Manager. Plus, with online applications, you can quickly screen prospective tenants – for free.

    Learn more

    $5,007/mo

    Rent Zestimate®

    Refinance and save

    $14,346/mo

    Est. payment

    Refinancing to a lower rate could help reduce your monthly payments and save thousands over the life of the loan.

    See today's rates

    $14,346/mo

    Est. payment

    Explore your selling options

    Work with a Zillow partner agent

    Leverage their expertise and Zillow's premium Showcase listings to get your home seen by more buyers.

    Get started

    List with your own agent

    Get your home in front of millions of buyers by listing it on Zillow.

    Learn how to do it

    Sell it yourself

    Take full control of how buyers see your home on Zillow by listing For Sale by Owner (FSBO).

    List your home

    What's special

    Gas fireplaceRadiant in-floor heatingSpacious primary suiteAbundance of windowsSpacious floorplanSki area viewsConveniently placed half-bath
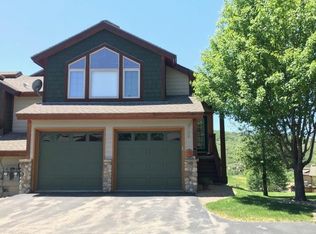
    SKI AREA VIEWS! This inviting 3 Bed/3 Bath townhome is situated in a prime location between town and the mountain with scenic views of the ski mountain from the front and panoramic views of Emerald Mountain from the back. Upon entering the home, you’re greeted by a spacious floorplan thoughtfully designed for seamless entertaining with a conveniently placed half-bath for guests. As one of the largest floor plans in Longview Townhomes this home offers an additional light and bright family room with ski area views at the mid-level. The layout features a dedicated upper floor for the spacious primary suite complete with 2 walk-in closets and a five-piece bathroom with a large jetted tub. All windows on upper floor are new. The lower floor features 2 additional bedrooms with walk-out access to a shaded patio and laundry with new full-size LG washer and dryer. Embrace the warmth of radiant in-floor heating throughout the home with plenty of natural light from the abundance of windows. Enjoy cozy winter evenings by the gas fireplace and peaceful summer evenings viewing common open space and westerly views of Emerald Mountain from the upper deck. Whether you are hosting family gatherings or accommodating overnight guests, there's ample space for everyone to relax and unwind. The attached 2-car garage will keep your cars nice and warm with plenty of room for toys and sports equipment with 2 additional off-street parking spaces. Enjoy a low-maintenance lifestyle with landscaping and snow removal expertly handled by the HOA. Further enhancing the appeal of this residence are the nearby amenities including Rita Valentine dog park and a conveniently located bus stop. Experience the essence of mountain living in this well-crafted townhome where a lifestyle of comfort, convenience, and unparalleled enjoyment awaits you. Whether you're seeking a primary residence, a second home, or an investment opportunity for long-term rentals, this property seamlessly checks all the boxes.

    Zillow last checked:

    Listing updated:

    Listed by:

    Diane Emert buyandsellsteamboat@gmail.com,

    RE/MAX Partners

    Bought with:

    Wayne Ranieri, FA40000922

    RE/MAX Partners

    Source: Altitude Realtors,MLS#: S1056067MLS LogoOriginating MLS: Steamboat Springs Board of Realtors

    Facts & features

    Interior

    Bedrooms & bathrooms
    • Bedrooms: 3
    • Bathrooms: 3
    • Full bathrooms: 2
    • 1/2 bathrooms: 1
    Primary bedroom
    • Level: Upper
    Bedroom
    • Level: Lower
    Bedroom
    • Level: Lower
    Other
    • Level: Lower
    Half bath
    • Level: Main
    Kitchen
    • Level: Main
    Laundry
    • Level: Lower
    Living room
    • Level: Main
    Living room
    • Level: Upper
    Other
    • Level: Upper
    Heating
    • Radiant
    Appliances
    • Included: Dryer, Dishwasher, Electric Range, Disposal, Microwave, Refrigerator, Washer, Washer/Dryer
    • Laundry: Laundry Closet, In Unit
    Features
    • Ceiling Fan(s), Entrance Foyer, Five Piece Bathroom, Fireplace, High Ceilings, Jetted Tub, Kitchen Island, Primary Suite, Walk-In Closet(s)
    • Flooring: Carpet, Wood
    • Basement: Finished,Walk-Out Access
    • Number of fireplaces: 1
    • Fireplace features: Gas
    Interior area
    • Total interior livable area: 2,118 sqft

    Property

    Parking
    • Total spaces: 2
    • Parking features: Attached, Garage, Off Street
    • Attached garage spaces: 2
    Features
    • Levels: Three Or More,Multi/Split
    • Patio & porch: Deck
    • Has view: Yes
    • View description: Mountain(s), Ski Area, Valley
    Lot
    • Size: 1,742 Square Feet
    • Features: Near Public Transit, See Remarks
    Details
    • Parcel number: R8170035
    • Zoning description: See Remarks

    Construction

    Type & style
    • Home type: Townhouse
    • Property subtype: Townhouse
    Materials
    • Frame
    • Roof: Architectural,Shingle
    Condition
    • Resale
    • Year built: 2005

    Utilities & green energy

    • Sewer: Connected
    • Water: Public
    • Utilities for property: Cable Available, Sewer Connected

    Community & HOA

    Community
    • Security: Radon Mitigation System
    • Subdivision: Longview
    HOA
    • Has HOA: Yes
    • HOA fee: $8,200 annually
    Location
    • Region: Steamboat Springs

    Financial & listing details

    • Price per square foot: $644/sqft
    • Tax assessed value: $1,217,950
    • Annual tax amount: $3,421
    • Date on market: 2/5/2025
    • Cumulative days on market: 5 days
    • Listing agreement: Exclusive Agency
    • Exclusions: Do Not Know, plants and bathroom staging items
    • Ownership type: Sole Proprietor
    • Road surface type: Paved

    Price history

    DateEventPrice
    3/6/2025Sold$1,365,000-2.2%$644/sqft
    Source: Altitude Realtors #S1056067 Report a problem
    2/12/2025Pending sale$1,395,000$659/sqft
    Source: Altitude Realtors #S1056067 Report a problem
    2/5/2025Listed for sale$1,395,000+116.6%$659/sqft
    Source: Altitude Realtors #S1056067 Report a problem
    10/25/2019Sold$644,000+38.3%$304/sqft
    Source: Altitude Realtors #SS3501950 Report a problem
    4/12/2006Sold$465,525$220/sqft
    Source: Public Record Report a problem

    Public tax history

    YearProperty taxesTax assessment
    2024$3,421 +3.4%$81,610
    2023$3,310 +32.6%$81,610 +80.5%
    2022$2,495 -1.8%$45,210 -2.8%
    2021$2,540 +6.5%$46,510 +5.8%
    2020$2,384 +2.5%$43,960
    2019$2,325 +44.8%$43,960 +11.2%
    2017$1,606 -17.6%$39,550 +12%
    2016$1,949 +24.1%$35,320
    2015$1,571 +11.6%$35,320 +16.6%
    2014$1,408 +2.1%$30,280 -22.3%
    2012$1,380 $38,980 -26.9%
    2010-- $53,350
    2009-- $53,350 +35.2%
    2008-- $39,460 +33.4%
    2007-- $29,590
    Find assessor info on the county website

    Neighborhood: 80487

    Nearby schools

    GreatSchools rating
    Schools provided by the listing agent
    • Elementary: Strawberry Park
    • Middle: Steamboat Springs
    • High: Steamboat Springs

    Source: Altitude Realtors. This data may not be complete. We recommend contacting the local school district to confirm school assignments for this home.

    Get pre-qualified for a loan
    At Zillow Home Loans, we can pre-qualify you in as little as 5 minutes with no impact to your credit score.

    An equal housing lender. NMLS #10287.