Skip main navigation
Off market
  • $1,067,300

    2730 Lincoln Ave #3, Steamboat Springs, CO 80487

    3beds
    2,036sqft
    Condo
    Built in 2015
    -- sqft lot
    $1,067,300 Zestimate®
    $524/sqft
    $5,117 Estimated rent

    Home value

    $1,067,300

    $971,000 - $1.17M

    $5,117/mo

    Zestimate® history
    Loading
    Loading...

    Owner options

    List your home for rent

    $5,117/mo

    Rent Zestimate®

    Find your next renter with Zillow Rental Manager. Plus, with online applications, you can quickly screen prospective tenants – for free.

    Learn more

    $5,117/mo

    Rent Zestimate®

    Refinance and save

    $6,486/mo

    Est. payment

    Refinancing to a lower rate could help reduce your monthly payments and save thousands over the life of the loan.

    See today's rates

    $6,486/mo

    Est. payment

    Explore your selling options

    Work with a Zillow partner agent

    Leverage their expertise and Zillow's premium Showcase listings to get your home seen by more buyers.

    Get started

    List with your own agent

    Get your home in front of millions of buyers by listing it on Zillow.

    Learn how to do it

    Sell it yourself

    Take full control of how buyers see your home on Zillow by listing For Sale by Owner (FSBO).

    List your home

    What's special

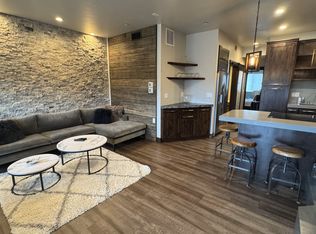
    Live where you work! This two-story live-work unit includes a 3 bedroom, 2 bath apartment complete with all new appliances, fixtures, and mountain views, while the downstairs workspace features over 1000 square feet for your business, storage, or hobbies with high ceilings and commercial garage door access, as well as another half bath. The upstairs apartment is a must-see, with all new finishings and a remodel build-out completed in 2019. The two bathrooms include full quartz-slab and pebble-basin showers for a luxurious spa-like experience. Two bedrooms at the back of the apartment feature privacy and comfort, while the third bedroom can be used as a den, dining room, or office, with two pocket doors that open to reveal additional living space. Kitchen includes all new stainless steel appliances with quartz countertops, soft-close cupboards, and a granite bar island for eat-in dining that flows to an open-concept living space. The living room includes a balcony with mountain views, accessed by sliding-glass doors that allow light-filled living. Laundry is easily accessible yet hidden away, with a brand new washer and dryer accessed by doors off the main hallway. The downstairs work area is customizable to your needs, with water, air-conditioning, and electrical connections already completed. Other similar units have been used for RV/camper garage storage, business, and/or a project work space. The downstairs work space can be accessed by two external doors or the commercial height garage door, while the upstairs apartment is off of a private staircase that can be locked independently of the work area, offering security and privacy. Built with high-quality noise-reducing materials, including extra insulation in the floor between the downstairs work and upstairs living, the apartment space is removed from the noise of the road or the work downstairs while still being close to work and all amenities when needed. Two parking spaces are included in the on-site outdoor parking area.

    This property is not currently displayed as for sale or rent on Zillow. This may be different from what's on other websites or public sources.
    Facts & features

    Interior

    Bedrooms & bathrooms
    • Bedrooms: 3
    • Bathrooms: 3
    • 3/4 bathrooms: 2
    • 1/2 bathrooms: 1
    Appliances
    • Included: Dishwasher, Dryer, Freezer, Garbage disposal, Microwave, Range / Oven, Refrigerator, Washer
    Features
    • Flooring: Tile, Laminate
    Interior area
    • Total interior livable area: 2,036 sqft

    Property

    Parking
    • Total spaces: 2
    • Parking features: Off-street, Garage
    Features
    • Has view: Yes
    • View description: Mountain

    Construction

    Type & style
    • Home type: Condo
    Condition
    • Year built: 2015

    Community & HOA

    HOA
    • Has HOA: Yes
    • HOA fee: $464 monthly
    Location
    • Region: Steamboat Springs

    Financial & listing details

    • Price per square foot: $524/sqft

    Price history

    DateEventPrice
    3/24/2021Listing removed--
    Source: Owner Report a problem
    10/13/2020Listing removed$635,000$312/sqft
    Source: Owner Report a problem
    5/5/2020Listed for sale$635,000$312/sqft
    Source: Owner Report a problem
    3/6/2020Sold$635,000$312/sqft
    Source: Agent Provided Report a problem

    Public tax history

    Tax history is unavailable.

    Neighborhood: 80487

    Nearby schools

    GreatSchools rating
    Get pre-qualified for a loan
    At Zillow Home Loans, we can pre-qualify you in as little as 5 minutes with no impact to your credit score.

    An equal housing lender. NMLS #10287.
