It’s as good as it gets at this cozy, convenient and affordable, Whistler Townhome. Not only does this home have the largest floor plan in Whistler Village, it also has views of Emerald Mountain rather than the other buildings across the way. On the main floor there is a mud room for your coats, shoes, your skis and snowboards as well as a ski rack out side the front door. The open kitchen and living room have been updated with real 3/4" Maple hardwood flooring, a gas fireplace, and an extra large bay window. The upper two bedrooms and bath close to the new washer and dryer make for convenient townhome living. The bathroom has been remodeled with granite tile, designer hardware and fixtures. Additionally, there are efficient new baseboard heaters, 4 panel solid pine doors with high end hardware, custom closet built-ins, and beautiful pine trim. The siding has been replaced giving the exterior a bright and modern look. The patio and windows all face west. Enjoy the sunset and Emerald mountain views as you sit on the low maintenance flagstone patio with a fruit bearing and shade providing plum tree, an aspen tree and a petite and very cute spruce tree. The parking right outside the townhome is very convenient. But it’s also easy to leave the car parked and hop on the free bus that stops nearby or use the core trail to get downtown or to the ski area. Imagine living in this mountain retreat with loads of hiking and mountain bike trails, the mighty Yampa River, the core trail, a thriving art and music scene and of course, close to the World Class Steamboat resort. Pet-friendly policy for both owners and tenants allows for 2 dogs or cats. HOA dues cover internet, cable, trash, water/sewer, building insurance. Don’t rent anymore, make your dreams a reality and welcome yourself home. The Seller will pay off an additional two months of HOA dues at Closing for the buyer with an acceptable offer.
Sold for $525,000
$525,000
3 Cypress Court UNIT 3, Steamboat Springs, CO 80487
2beds
968sqft
Townhouse
Built in 1980
566 Square Feet Lot
$513,600 Zestimate®
$542/sqft
$2,639 Estimated rent
Home value
$513,600
$447,000 - $591,000
$2,639/mo
Zestimate® history
Owner options
List your home for rent
$2,639/mo
Rent Zestimate®
Find your next renter with Zillow Rental Manager. Plus, with online applications, you can quickly screen prospective tenants – for free.
$2,639/mo
Rent Zestimate®
Refinance and save
$14,416/mo
Est. payment
Refinancing to a lower rate could help reduce your monthly payments and save thousands over the life of the loan.
$14,416/mo
Est. payment
Explore your selling options
Work with a Zillow partner agent
Leverage their expertise and Zillow's premium Showcase listings to get your home seen by more buyers.
Get startedList with your own agent
Get your home in front of millions of buyers by listing it on Zillow.
Learn how to do itSell it yourself
Take full control of how buyers see your home on Zillow by listing For Sale by Owner (FSBO).
List your homeWhat's special
Gas fireplaceViews of emerald mountainLow maintenance flagstone patioAspen treeCustom closet built-insBeautiful pine trimEfficient new baseboard heaters
Zillow last checked:
Listing updated:
Listed by:
Katie Weeks (970)870-8800,
The Group Real Estate, LLC
Bought with:
Katie Weeks, FA100068703
The Group Real Estate, LLC
Source: Altitude Realtors,MLS#: S1066081 Originating MLS: Steamboat Springs Board of Realtors
Originating MLS: Steamboat Springs Board of RealtorsFacts & features
Interior
Bedrooms & bathrooms
- Bedrooms: 2
- Bathrooms: 1
- Full bathrooms: 1
Bedroom
- Level: Upper
Bedroom
- Level: Upper
Dining room
- Level: Main
Other
- Level: Upper
Kitchen
- Level: Main
Living room
- Level: Main
Mud room
- Level: Main
Heating
- Baseboard, Electric, Natural Gas
Appliances
- Included: Dishwasher, Electric Range, Disposal, Refrigerator, Dryer, Washer
- Laundry: In Unit
Features
- Built-in Features, Entrance Foyer, Fireplace, Laminate Counters, Main Level Primary, Open Floorplan, Cable TV
- Flooring: Carpet, Tile, Wood
- Basement: None
- Number of fireplaces: 1
- Fireplace features: Gas
Interior area
- Total interior livable area: 968 sqft
Property
Parking
- Parking features: Parking Lot, Unassigned
Features
- Levels: Two
- Pool features: Community
- Has view: Yes
- View description: Mountain(s)
Lot
- Size: 566 Square Feet
- Features: Near Ski Area, Near Public Transit, See Remarks
Details
- Parcel number: R4257322
- Zoning description: Multi-Family
Construction
Type & style
- Home type: Townhouse
- Architectural style: Contemporary/Modern
- Property subtype: Townhouse
Materials
- Roof: Architectural,Shingle
Condition
- Resale
- Year built: 1980
Utilities & green energy
- Sewer: Connected, Public Sewer
- Water: Public
- Utilities for property: Electricity Available, Natural Gas Available, Phone Available, Sewer Available, Water Available, Cable Available, Sewer Connected
Community & HOA
Community
- Features: Clubhouse, Pool, Public Transportation
- Subdivision: Whistler Village Townhomes
HOA
- Has HOA: Yes
- HOA fee: $11,423 annually
Location
- Region: Steamboat Springs
Financial & listing details
- Price per square foot: $542/sqft
- Annual tax amount: $1,327
- Date on market: 2/2/2026
- Exclusions: Do Not Know
- Road surface type: Paved
Price history
| Date | Event | Price |
|---|---|---|
| 4/21/2026 | Sold | $525,000-2.8%$542/sqft |
Source:  Altitude Realtors #S1066081 Report a problem Altitude Realtors #S1066081 Report a problem | ||
| 3/17/2026 | Pending sale | $540,000$558/sqft |
Source: Altitude Realtors #S1066081 Report a problem | ||
| 2/2/2026 | Listed for sale | $540,000$558/sqft |
Source: Altitude Realtors #S1066081 Report a problem | ||
| 1/1/2026 | Listing removed | $540,000$558/sqft |
Source: Altitude Realtors #S1057560 Report a problem | ||
| 8/28/2025 | Price change | $540,000-1.8%$558/sqft |
Source: Altitude Realtors #S1057560 Report a problem | ||
| 5/1/2025 | Listed for sale | $550,000$568/sqft |
Source: Altitude Realtors #S1057560 Report a problem | ||
Public tax history
Tax history is unavailable.
Neighborhood: 80487
Nearby homes
- $525,0002 bd1 ba968 sqft3 Cypress Ct, Steamboat Springs, CO 80487Sold

- $529,1002 bd2 ba968 sqft4 Cedar Ct, Steamboat Springs, CO 80487Off Market
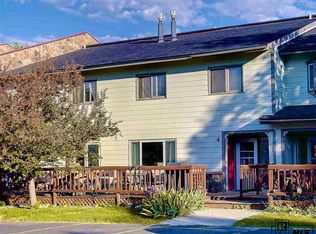
- $535,0002 bd2 ba968 sqft5 Cypress Ct #5, Steamboat Springs, CO 80487For Sale

- $490,6002 bd1 ba968 sqft1 Cypress Ct, Steamboat Springs, CO 80487Off Market
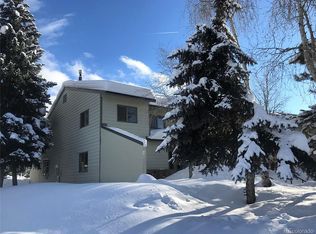
- $548,2002 bd2 ba968 sqft5 Cypress Ct, Steamboat Springs, CO 80487Off Market
- $530,5002 bd1 ba968 sqft6 Cedar Ct, Steamboat Springs, CO 80487Off Market
- $572,5002 bd2 ba920 sqft2 Cedar Ct, Steamboat Springs, CO 80487Sold
- $496,0002 bd1 ba968 sqft7 Cypress Ct, Steamboat Springs, CO 80487Sold
Nearby schools
GreatSchools rating
- 8/10Soda Creek Elementary SchoolGrades: PK-5Distance: 3.2 mi
- 8/10Steamboat Springs Middle SchoolGrades: 6-8Distance: 3.3 mi
- 7/10Steamboat Springs High SchoolGrades: 9-12Distance: 2.8 mi
Schools provided by the listing agent
- Elementary: Soda Creek
- Middle: Steamboat Springs
- High: Steamboat Springs
Source: Altitude Realtors. This data may not be complete. We recommend contacting the local school district to confirm school assignments for this home.


Get pre-qualified for a loan
At Zillow Home Loans, we can pre-qualify you in as little as 5 minutes with no impact to your credit score.An equal housing lender. NMLS #10287.
- Colorado
- Routt County
- Steamboat Springs
- 80487
- 3 Cypress Court Unit 3
Nearby cities
Nearby zip codes
Other Steamboat Springs Topics
- Apartments for Rent in 80487
- Houses for Sale in 80487
- Houses for Rent in 80487
- 80487 Real Estate
- Steamboat Springs Condos
- Houses for Sale in Steamboat Springs
- Newest Listings in Steamboat Springs
- Steamboat Springs Home Values
- Steamboat Springs Real Estate Agents
- Steamboat Springs Refinance
- Steamboat Springs Mortgage Rates
