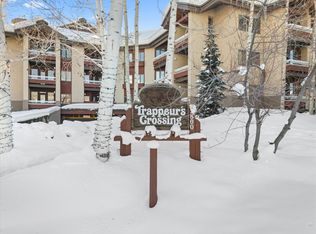
Excellent rental potential and in the GREEN zone for short-term rentals. Step into modern comfort in this condo in the desirable Timberline at Trappeur's Crossing building with 2 bedrooms + Den and 2 bathrooms. The den can be converted into a 3rd non-conforming bedroom area with french doors and bunk beds as other 2+Den owners have done. Spacious open floorplan is designed for entertaining and relaxation with a comfy living room, newer LVP flooring in main living areas, AIR CONDITIONING, cozy fireplace, abundant natural light, and thoughtfully separated bedrooms for added privacy. Flow effortlessly to the covered outdoor patio with south valley views. The primary suite includes a king bed and en-suite bath with a double vanity, shower, and jetted tub. The second bedroom, also with a king bed, offers easy access to the hall bath. The versatile den can serve as non-conforming 3rd bedroom with bunk beds, a home office, or other flex space. Located in the heart of the Mountain Base Area just two blocks from the Steamboat Ski Area, Trappeur's Crossing amenities include winter shuttle service, on-site staff and check-in, four pools, ten hot tubs, sauna, fitness center, tennis courts and abundant outdoor spaces for gathering, recreating and fun in the sun! Additional highlights include heated underground parking, private ski locker, bike storage and in-unit storage closet.
Sold for $1,090,000
$1,090,000
2920 Village Drive UNIT 2206, Steamboat Springs, CO 80487
3beds
1,100sqft
Condominium
Built in 1999
-- sqft lot
$1,049,300 Zestimate®
$991/sqft
$3,711 Estimated rent
Home value
$1,049,300
$913,000 - $1.21M
$3,711/mo
Zestimate® history
Owner options
List your home for rent
$3,711/mo
Rent Zestimate®
Find your next renter with Zillow Rental Manager. Plus, with online applications, you can quickly screen prospective tenants – for free.
$3,711/mo
Rent Zestimate®
Refinance and save
$26,334/mo
Est. payment
Refinancing to a lower rate could help reduce your monthly payments and save thousands over the life of the loan.
$26,334/mo
Est. payment
Explore your selling options
Work with a Zillow partner agent
Leverage their expertise and Zillow's premium Showcase listings to get your home seen by more buyers.
Get startedList with your own agent
Get your home in front of millions of buyers by listing it on Zillow.
Learn how to do itSell it yourself
Take full control of how buyers see your home on Zillow by listing For Sale by Owner (FSBO).
List your homeWhat's special
Cozy fireplaceSouth valley viewsKing bedPrimary suiteFlex spaceThoughtfully separated bedroomsJetted tub
Zillow last checked:
Listing updated:
Listed by:
Colleen deJong (970)846-5569,
Steamboat Sotheby's International Realty
Bought with:
Alex Pond Team
The Steamboat Group
Source: Altitude Realtors,MLS#: S1062091 Originating MLS: Steamboat Springs Board of Realtors
Originating MLS: Steamboat Springs Board of RealtorsFacts & features
Interior
Bedrooms & bathrooms
- Bedrooms: 3
- Bathrooms: 2
- Full bathrooms: 2
Primary bedroom
- Level: Main
Bedroom
- Level: Main
Den
- Level: Main
Dining room
- Level: Main
Other
- Level: Main
Great room
- Level: Main
Kitchen
- Level: Main
Other
- Level: Main
Heating
- Baseboard, Electric
Appliances
- Included: Dryer, Dishwasher, Electric Cooktop, Electric Range, Microwave Hood Fan, Microwave, Refrigerator, Washer, Washer/Dryer
- Laundry: In Unit
Features
- Ceiling Fan(s), Elevator, Fireplace, Quartz Counters, Cable TV
- Flooring: Luxury Vinyl, Luxury VinylTile
- Basement: None
- Number of fireplaces: 1
- Fireplace features: Gas
- Furnished: Yes
Interior area
- Total interior livable area: 1,100 sqft
Property
Parking
- Total spaces: 1
- Parking features: Garage
- Garage spaces: 1
Features
- Levels: One
- Exterior features: Sprinkler/Irrigation
- Pool features: Community
- Has view: Yes
- View description: Mountain(s), Southern Exposure, Valley
Lot
- Features: Landscaped, Near Ski Area, Many Trees
Details
- Parcel number: 212602206
- Zoning description: Multi-Family
Construction
Type & style
- Home type: Condo
- Architectural style: Contemporary,Mountain
- Property subtype: Condominium
Materials
- Stucco, Wood Siding
- Roof: Asphalt,Architectural,Shingle
Condition
- Resale
- Year built: 1999
Utilities & green energy
- Sewer: Connected, Public Sewer
- Water: Public
- Utilities for property: Electricity Available, Natural Gas Available, High Speed Internet Available, Phone Available, Sewer Available, Water Available, Cable Available, Sewer Connected
Community & HOA
Community
- Features: Clubhouse, Pool, Sauna
- Subdivision: Trappeurs Crossing Condos
HOA
- Has HOA: Yes
- Amenities included: Fitness Center, Tennis Court(s), Transportation Service
- HOA fee: $20,192 annually
- HOA name: Simply Steamboat
- HOA phone: 970-879-0720
Location
- Region: Steamboat Springs
Financial & listing details
- Price per square foot: $991/sqft
- Tax assessed value: $1,095,910
- Annual tax amount: $2,656
- Date on market: 8/21/2025
- Exclusions: No
- Road surface type: Paved
Price history
| Date | Event | Price |
|---|---|---|
| 9/30/2025 | Sold | $1,090,000-4%$991/sqft |
Source:  Altitude Realtors #S1062091 Report a problem Altitude Realtors #S1062091 Report a problem | ||
| 8/27/2025 | Pending sale | $1,135,000$1,032/sqft |
Source: Altitude Realtors #S1062091 Report a problem | ||
| 8/21/2025 | Listed for sale | $1,135,000+176.8%$1,032/sqft |
Source: Altitude Realtors #S1062091 Report a problem | ||
| 2/14/2017 | Sold | $410,000-4.7%$373/sqft |
Source: Altitude Realtors #SSS160056 Report a problem | ||
| 8/12/2016 | Listing removed | $430,000$391/sqft |
Source: Colorado Group Realty #160056 Report a problem | ||
| 4/27/2016 | Price change | $430,000-1.1%$391/sqft |
Source: Colorado Group Realty #160056 Report a problem | ||
| 2/3/2016 | Listed for sale | $435,000$395/sqft |
Source: Colorado Group Realty #160056 Report a problem | ||
Public tax history
| Year | Property taxes | Tax assessment |
|---|---|---|
| 2024 | $3,078 +3.4% | $73,430 |
| 2023 | $2,978 +53.4% | $73,430 +108.8% |
| 2022 | $1,941 -1.8% | $35,170 -2.8% |
| 2021 | $1,976 +13% | $36,180 +12.2% |
| 2020 | $1,749 +2.5% | $32,250 |
| 2019 | $1,706 +27.9% | $32,250 +8.6% |
| 2017 | $1,334 -8.9% | $29,700 +1.3% |
| 2016 | $1,464 +12.2% | $29,330 |
| 2015 | $1,305 +6.8% | $29,330 +11.6% |
| 2014 | $1,222 +2.1% | $26,270 -17.8% |
| 2012 | $1,197 | $31,960 -30.5% |
| 2010 | -- | $45,970 |
| 2009 | -- | $45,970 +38.2% |
| 2008 | -- | $33,270 |
| 2007 | -- | $33,270 +38.2% |
| 2005 | -- | $24,080 |
Find assessor info on the county website
Neighborhood: 80487
Nearby homes
- $879,0001 bd-- ba870 sqft2920 Village Dr #2309, Steamboat Springs, CO 80487Sold

- $1,105,0002 bd2 ba1k sqft2920 Village Dr #2304, Steamboat Springs, CO 80487For Sale

- $1,165,0003 bd2 ba1.1k sqft2920 Village Dr #2205, Steamboat Springs, CO 80487Sold

- $815,0002 bd2 ba775 sqft2800 Village Dr #1207, Steamboat Springs, CO 80487Sold
- $728,1001 bd1 ba757 sqft2920 Village Dr #2111, Steamboat Springs, CO 80487Off Market
- $797,2001 bd1 ba757 sqft2920 Village Dr #2112, Steamboat Springs, CO 80487Off Market
- $792,4001 bd1 ba765 sqft2920 Village Dr #2312, Steamboat Springs, CO 80487Off Market
- $1,009,5002 bd2 ba1k sqft2920 Village Dr #2101, Steamboat Springs, CO 80487Off Market
Nearby schools
GreatSchools rating
- 9/10Strawberry Park Elementary SchoolGrades: PK-5Distance: 3.2 mi
- 8/10Steamboat Springs Middle SchoolGrades: 6-8Distance: 3.1 mi
- 7/10Steamboat Springs High SchoolGrades: 9-12Distance: 2.5 mi
Schools provided by the listing agent
- Elementary: Soda Creek
- Middle: Steamboat Springs
- High: Steamboat Springs
Source: Altitude Realtors. This data may not be complete. We recommend contacting the local school district to confirm school assignments for this home.


Get pre-qualified for a loan
At Zillow Home Loans, we can pre-qualify you in as little as 5 minutes with no impact to your credit score.An equal housing lender. NMLS #10287.
- Colorado
- Routt County
- Steamboat Springs
- 80487
- 2920 Village Drive Unit 2206
Nearby cities
Nearby zip codes
Other Steamboat Springs Topics
- Apartments for Rent in 80487
- Houses for Sale in 80487
- Houses for Rent in 80487
- 80487 Real Estate
- Steamboat Springs Condos
- Houses for Sale in Steamboat Springs
- Newest Listings in Steamboat Springs
- Steamboat Springs Home Values
- Steamboat Springs Real Estate Agents
- Steamboat Springs Refinance
- Steamboat Springs Mortgage Rates
