Offering a rare blend of privacy and accessibility, this comfortable townhome is gracefully positioned on a quiet cul-de-sac just minutes from Rollingstone Ranch Golf Club and Steamboat Ski Resort. Framed by mature landscaping and capturing stunning mountain views, this residence lives like a private retreat in an unbeatable location. The main level showcases an open-concept design with soaring vaulted ceilings and a dramatic wall of windows that flood the home with natural light. Seamless indoor-outdoor living extends to the covered front deck, the perfect setting to take in vibrant sunsets, while the private rear deck offers shade beneath mature trees and a peaceful retreat with minimal maintenance. A striking stone fireplace and exposed beams anchor the space, creating a true mountain vibe. The chef’s kitchen is beautifully appointed with high-end appliances, generous prep space, and an ideal layout for gatherings. A main level ensuite primary bedroom with 5-piece bath and a powder room provide comfort and convenience for effortless living. The upper level features three additional bedrooms and two bathrooms, offering ideal separation and privacy for family and guests. The lower level offers exceptional versatility, featuring a spacious media room with a wet bar, ideal for movie nights or game day gatherings, a 3/4 bathroom, the laundry room with generous storage, and a separate workshop for projects, hobbies, or additional gear. Also on the lower level is a dry sauna perfect for relaxing after a day of skiing or hiking. The attached oversized garage provides generous storage for all of your gear and toys. Designed to maximize function and flexibility, this level enhances the home’s livability while providing ample space to spread out. Offering 3,115 square feet of thoughtfully arranged living space, this is a rare first-time opportunity in one of Steamboat’s most desirable settings — where privacy, views, and proximity come together seamlessly.
Sold for $2,895,000
$2,895,000
1728 Highland Way UNIT A, Steamboat Springs, CO 80487
4beds
3,115sqft
Townhouse
Built in 2005
-- sqft lot
$2,827,600 Zestimate®
$929/sqft
$6,500 Estimated rent
Home value
$2,827,600
$2.46M - $3.25M
$6,500/mo
Zestimate® history
Owner options
List your home for rent
$6,500/mo
Rent Zestimate®
Find your next renter with Zillow Rental Manager. Plus, with online applications, you can quickly screen prospective tenants – for free.
$6,500/mo
Rent Zestimate®
Refinance and save
$26,851/mo
Est. payment
Refinancing to a lower rate could help reduce your monthly payments and save thousands over the life of the loan.
$26,851/mo
Est. payment
Explore your selling options
Work with a Zillow partner agent
Leverage their expertise and Zillow's premium Showcase listings to get your home seen by more buyers.
Get startedList with your own agent
Get your home in front of millions of buyers by listing it on Zillow.
Learn how to do itSell it yourself
Take full control of how buyers see your home on Zillow by listing For Sale by Owner (FSBO).
List your homeWhat's special
Striking stone fireplaceSoaring vaulted ceilingsFramed by mature landscapingCapturing stunning mountain viewsQuiet cul-de-sacOpen-concept designSeamless indoor-outdoor living
Zillow last checked:
Listing updated:
Listed by:
Susan Stempel (970)870-8800,
The Group Real Estate, LLC,
Elise Hendricks 970-846-5456,
The Group Real Estate, LLC
Bought with:
Cheryl Foote, FA40001388
Compass
Source: Altitude Realtors,MLS#: S1066276 Originating MLS: Steamboat Springs Board of Realtors
Originating MLS: Steamboat Springs Board of RealtorsFacts & features
Interior
Bedrooms & bathrooms
- Bedrooms: 4
- Bathrooms: 5
- Full bathrooms: 3
- 3/4 bathrooms: 1
- 1/2 bathrooms: 1
Primary bedroom
- Level: Main
Bedroom
- Level: Upper
Bedroom
- Level: Upper
Bedroom
- Level: Upper
Family room
- Level: Lower
Other
- Level: Upper
Other
- Level: Upper
Half bath
- Level: Main
Kitchen
- Level: Main
Living room
- Level: Main
Other
- Level: Main
Sauna
- Level: Lower
Other
- Level: Lower
Utility room
- Level: Lower
Workshop
- Level: Lower
Heating
- Natural Gas, Radiant Floor, Radiant
Appliances
- Included: Built-In Oven, Dishwasher, Disposal, Gas Range, Microwave, Refrigerator, Range Hood, Trash Compactor, Washer/Dryer
Features
- Wet Bar, Ceiling Fan(s), Five Piece Bathroom, Fireplace, High Ceilings, Jetted Tub, Primary Suite, Pantry, Sound System, Smoke Free, Sauna, Cable TV, Utility Sink, Vaulted Ceiling(s), Walk-In Closet(s), Wired for Sound
- Flooring: Carpet, Tile, Wood
- Basement: Finished,Heated
- Number of fireplaces: 2
- Fireplace features: Gas
Interior area
- Total interior livable area: 3,115 sqft
Property
Parking
- Total spaces: 2
- Parking features: Garage
- Garage spaces: 2
Features
- Levels: Three Or More,Multi/Split
- Exterior features: Sprinkler/Irrigation
- Has view: Yes
- View description: Golf Course, Mountain(s), Southern Exposure
Lot
- Features: Cul-De-Sac, Landscaped, Near Ski Area, Near Public Transit, Many Trees, See Remarks
Details
- Parcel number: R8169834
- Zoning description: Multi-Family
Construction
Type & style
- Home type: Townhouse
- Property subtype: Townhouse
Materials
- Wood Frame
- Roof: Asphalt
Condition
- Resale
- Year built: 2005
Utilities & green energy
- Sewer: Connected, Public Sewer
- Water: Public
- Utilities for property: Electricity Available, Natural Gas Available, Water Available, Cable Available, Sewer Available, Sewer Connected
Community & HOA
Community
- Features: Golf, See Remarks
- Subdivision: No Defined Development
HOA
- Has HOA: Yes
- HOA fee: $13,816 annually
- HOA name: 4r Property Management
- HOA phone: 970-846-1622
Location
- Region: Steamboat Springs
Financial & listing details
- Price per square foot: $929/sqft
- Annual tax amount: $6,646
- Date on market: 2/24/2026
- Exclusions: No, See List of Exclusions in Supplements
- Road surface type: Paved
Price history
| Date | Event | Price |
|---|---|---|
| 4/13/2026 | Sold | $2,895,000-1.9%$929/sqft |
Source:  Altitude Realtors #S1066276 Report a problem Altitude Realtors #S1066276 Report a problem | ||
| 2/28/2026 | Pending sale | $2,950,000$947/sqft |
Source: Altitude Realtors #S1066276 Report a problem | ||
| 2/24/2026 | Listed for sale | $2,950,000$947/sqft |
Source: Altitude Realtors #S1066276 Report a problem | ||
Public tax history
Tax history is unavailable.
Neighborhood: 80487
Nearby homes
- $2,895,0003 bd4 ba3.1k sqft1728 Highland Way, Steamboat Springs, CO 80487Sold
- $2,733,1004 bd4 ba3.1k sqft1724 Highland Way, Steamboat Springs, CO 80487Off Market
- $1,828,9003 bd3 ba2.2k sqft1734 Highland Way, Steamboat Springs, CO 80487Off Market

- $2,000,0003 bd3 ba2.2k sqft1734 Highland Way #1734, Steamboat Springs, CO 80487For Sale
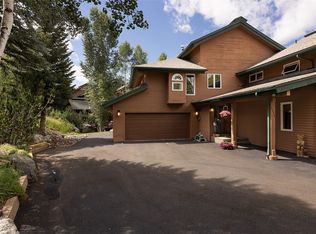
- $1,461,2003 bd2 ba2.2k sqft1732 Highland Way, Steamboat Springs, CO 80487Off Market
- $1,795,0003 bd3 ba2.1k sqft1807 Highland Way, Steamboat Springs, CO 80487Off Market
- $1,708,8003 bd2 ba2.2k sqft1730 Highland Way, Steamboat Springs, CO 80487Off Market
- $2,452,7003 bd-- ba2.7k sqft1720 Highland Way, Steamboat Springs, CO 80487Off Market
Nearby schools
GreatSchools rating
- 9/10Strawberry Park Elementary SchoolGrades: PK-5Distance: 2.3 mi
- 8/10Steamboat Springs Middle SchoolGrades: 6-8Distance: 2.2 mi
- 7/10Steamboat Springs High SchoolGrades: 9-12Distance: 1.7 mi
Schools provided by the listing agent
- Elementary: Strawberry Park
- Middle: Steamboat Springs
- High: Steamboat Springs
Source: Altitude Realtors. This data may not be complete. We recommend contacting the local school district to confirm school assignments for this home.
- Colorado
- Routt County
- Steamboat Springs
- 80487
- 1728 Highland Way Unit A
Nearby cities
Nearby zip codes
Other Steamboat Springs Topics
- Apartments for Rent in 80487
- Houses for Sale in 80487
- Houses for Rent in 80487
- 80487 Real Estate
- Steamboat Springs Condos
- Houses for Sale in Steamboat Springs
- Newest Listings in Steamboat Springs
- Steamboat Springs Home Values
- Steamboat Springs Real Estate Agents
- Steamboat Springs Refinance
- Steamboat Springs Mortgage Rates
