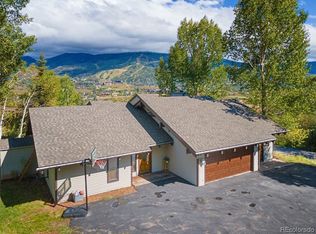
Nestled in a grove of Aspen and Pine, come find yourself in a proverbial Tree Haus. Located just minutes from the Steamboat Ski Area, this home enjoys spectacular winter views of the slopes, (peak-a-boo in the summer), proximity to shopping and dining yet a feeling of total privacy in a lush forest. The home has been improved over the years with upgrades and additions and currently offers 4 bedrooms, 4.5 baths, several family gathering spaces, wonderful outdoor spaces including a deck off the upper great room and a cozy patio with hot tub. The primary suite is upstairs along with the great room to take advantage of the best views. It offers a walk-in closet, bay window with Ski Area view and a lovely bath with air-jetted tub and dual vanities. There is also a secondary suite upstairs with ensuite bath and walk-in closet. The vaulted great room consists of a lovely kitchen offering butcher block counters with a granite bar top, hand painted tile backsplash, and a walk-in pantry. The living space enjoys a wood burning fireplace and the deck is worthy of a second mention as it’s spacious, private, and perfect for entertaining. Walk into the main level foyer where an antique French door makes an artistic entry to the closet. Just inside find a cozy hearth area with wood burning fireplace and beyond is a beautiful gathering space surrounded by glass windows enjoying the peaceful serenity of the woods outside but also boasts Ski Area Views. Two bedroom suites are on this level along with a wet bar, laundry, powder room, and a custom French pantry with armoire doors. The family room beyond is vaulted with T&G ceilings, some lighted art niches allow for display of your favorite treasures. Surround sound makes it the ideal spot for movie night. It’s accessible to a very private patio surrounded by lush vegetation, the perfect spot for an apres-ski soak in the hot tub. If you are looking for that quintessential alpine setting, then you will love this beautiful Tree Haus home.
Sold for $2,800,000
$2,800,000
36840 Tree Haus Drive, Steamboat Springs, CO 80487
4beds
3,961sqft
Single Family Residence
Built in 1976
0.57 Acres Lot
$3,038,600 Zestimate®
$707/sqft
$7,586 Estimated rent
Home value
$3,038,600
$2.70M - $3.43M
$7,586/mo
Zestimate® history
Owner options
List your home for rent
$7,586/mo
Rent Zestimate®
Find your next renter with Zillow Rental Manager. Plus, with online applications, you can quickly screen prospective tenants – for free.
$7,586/mo
Rent Zestimate®
Refinance and save
$16,763/mo
Est. payment
Refinancing to a lower rate could help reduce your monthly payments and save thousands over the life of the loan.
$16,763/mo
Est. payment
Explore your selling options
Work with a Zillow partner agent
Leverage their expertise and Zillow's premium Showcase listings to get your home seen by more buyers.
Get startedList with your own agent
Get your home in front of millions of buyers by listing it on Zillow.
Learn how to do itSell it yourself
Take full control of how buyers see your home on Zillow by listing For Sale by Owner (FSBO).
List your homeWhat's special
Zillow last checked:
Listing updated:
Listed by:
Pam Vanatta 970-879-8100,
Steamboat Sotheby's International Realty,
The Vanatta Group 970-291-8100,
Steamboat Sotheby's International Realty
Bought with:
Scott Wither, FA40028941
The Group Real Estate, LLC
Source: Altitude Realtors,MLS#: SS2569668 Originating MLS: Steamboat Springs Board of Realtors
Originating MLS: Steamboat Springs Board of RealtorsFacts & features
Interior
Bedrooms & bathrooms
- Bedrooms: 4
- Bathrooms: 5
- Full bathrooms: 4
- 1/2 bathrooms: 1
Primary bedroom
- Level: Upper
Bedroom
- Level: Upper
Bedroom
- Level: Main
Bedroom
- Level: Main
Other
- Level: Upper
Other
- Level: Upper
Other
- Level: Main
Other
- Level: Upper
Other
- Level: Main
Other
- Level: Main
Half bath
- Level: Main
Laundry
- Level: Main
Living room
- Level: Main
Other
- Level: Upper
Heating
- Baseboard, Electric, Wood
Cooling
- None
Appliances
- Included: Bar Fridge, Convection Oven, Cooktop, Dishwasher, Electric Water Heater, Disposal, Microwave, Refrigerator, Trash Compactor, Wine Cooler
Features
- Fireplace
- Flooring: Carpet, Tile, Wood
- Number of fireplaces: 2
- Fireplace features: Wood Burning
Interior area
- Total interior livable area: 3,961 sqft
Property
Parking
- Total spaces: 2
- Parking features: Assigned, Asphalt, Attached, Driveway, Finished Garage, Garage, Heated Garage, Lighted, Two Spaces
- Garage spaces: 2
Features
- Patio & porch: Covered, Deck, Front Porch, Patio
Lot
- Size: 0.57 Acres
Details
- Parcel number: R3247159
- Zoning description: Single Family
Construction
Type & style
- Home type: SingleFamily
- Property subtype: Single Family Residence
Materials
- Frame, Stucco
- Roof: Composition
Condition
- Year built: 1976
Utilities & green energy
- Sewer: Public Sewer
- Water: Private
- Utilities for property: Cable Available, Electricity Available, Natural Gas Not Available, High Speed Internet Available, Phone Available
Community & HOA
Community
- Subdivision: Tree Haus Subd
HOA
- Has HOA: Yes
- Services included: Maintenance Grounds
- HOA fee: $110 annually
- HOA name: Tree Haus Owners Association
Location
- Region: Steamboat Springs
Financial & listing details
- Price per square foot: $707/sqft
- Tax assessed value: $1,486,010
- Annual tax amount: $5,804
- Date on market: 3/26/2024
- Cumulative days on market: 20 days
- Exclusions: No, Chandelier in primary bedroom
- Road surface type: Paved
Price history
| Date | Event | Price |
|---|---|---|
| 9/15/2023 | Sold | $2,800,000$707/sqft |
Source:  Altitude Realtors #SS2569668 Report a problem Altitude Realtors #SS2569668 Report a problem | ||
Public tax history
| Year | Property taxes | Tax assessment |
|---|---|---|
| 2024 | $6,662 +4.5% | $99,560 |
| 2023 | $6,372 +9.8% | $99,560 +44.4% |
| 2022 | $5,804 -0.6% | $68,930 -2.8% |
| 2021 | $5,840 -1.6% | $70,910 +0.1% |
| 2020 | $5,933 +2.2% | $70,840 |
| 2019 | $5,805 +20.8% | $70,840 +14.1% |
| 2017 | $4,805 -9.3% | $62,090 +7.4% |
| 2016 | $5,298 +11.7% | $57,830 |
| 2015 | $4,742 +20.2% | $57,830 +23.2% |
| 2014 | $3,944 +4% | $46,930 -19.5% |
| 2012 | $3,791 | $58,330 -30.5% |
| 2010 | -- | $83,920 |
| 2009 | -- | $83,920 +6.4% |
| 2008 | -- | $78,870 |
| 2007 | -- | $78,870 +46.4% |
| 2005 | -- | $53,880 |
Find assessor info on the county website
Neighborhood: 80487
Nearby homes
- $2,662,4005 bd5 ba4.7k sqft36842 Tree Haus Dr, Steamboat Springs, CO 80487Off Market

- $1,565,9003 bd2 ba2.5k sqft36838 Tree Haus Dr, Steamboat Springs, CO 80487Off Market
- $1,568,3003 bd3 ba2.4k sqft36821 Tree Haus Dr, Steamboat Springs, CO 80487Off Market
- $2,241,8003 bd3 ba2.6k sqft36823 Tree Haus Dr, Steamboat Springs, CO 80487Off Market

- $12,0005 bd5 ba3.9k sqft36846 Tree Haus Dr, Steamboat Springs, CO 80487For Rent
- $2,095,0003 bd4 ba2.3k sqft36836 Tree Haus Dr, Steamboat Springs, CO 80487For Sale
- $3,625,5004 bd3 ba3.2k sqft31630 Annanina, Steamboat Springs, CO 80487Off Market
- $1,753,0003 bd2 ba2.2k sqft36874 Tree Haus Dr, Steamboat Springs, CO 80487Off Market
Nearby schools
GreatSchools rating
- 8/10Soda Creek Elementary SchoolGrades: PK-5Distance: 2.3 mi
- 8/10Steamboat Springs Middle SchoolGrades: 6-8Distance: 2.6 mi
- 7/10Steamboat Springs High SchoolGrades: 9-12Distance: 2 mi
Schools provided by the listing agent
- Elementary: Soda Creek
- Middle: Steamboat Springs
- High: Steamboat Springs
Source: Altitude Realtors. This data may not be complete. We recommend contacting the local school district to confirm school assignments for this home.
- Colorado
- Routt County
- Steamboat Springs
- 80487
- 36840 Tree Haus Drive
Nearby cities
Nearby zip codes
Other Steamboat Springs Topics
- Apartments for Rent in 80487
- Houses for Sale in 80487
- Houses for Rent in 80487
- 80487 Real Estate
- Steamboat Springs Condos
- Houses for Sale in Steamboat Springs
- Newest Listings in Steamboat Springs
- Steamboat Springs Home Values
- Steamboat Springs Real Estate Agents
- Steamboat Springs Refinance
- Steamboat Springs Mortgage Rates
