Hurry, this one won't wait! Very unique ranch (believed to be the only one built exactly like this in neighborhood) in sought after community of "The Farms at Ingleside". Home is in better than new condition & immaculate. Sellers added screened porch on the back for outdoor living. The interior boasts wide foyer, 3 generously sized bedrooms, with split bedroom floorplan. Large open great room, dining & breakfast areas and kitchen. Great finishes including granite counters in all baths and kitchen, ceramic tile backsplash, on demand tankless hot water heater, Stainless steel appliances including double ovens. RevWood flooring in entry hall, family room, dining, breakfast and kitchen. Community is a hidden gem! Tucked away but only 3 minutes to Highway 16, shopping, dining, fitness facilities, child care, medical care and churches. Neighborhood amenities include; pool, clubhouse with activity rooms, fitness center, playground and walking trails. Don't miss this sprawling ranch!
Closed
$487,000
1051 Thoroughbred Dr, Iron Station, NC 28080
3beds
2,200sqft
Single Family Residence
Built in 2021
0.18 Acres Lot
$474,800 Zestimate®
$221/sqft
$2,438 Estimated rent
Home value
$474,800
$451,000 - $499,000
$2,438/mo
Zestimate® history
Owner options
List your home for rent
$2,438/mo
Rent Zestimate®
Find your next renter with Zillow Rental Manager. Plus, with online applications, you can quickly screen prospective tenants – for free.
$2,438/mo
Rent Zestimate®
Refinance and save
$3,667/mo
Est. payment
Refinancing to a lower rate could help reduce your monthly payments and save thousands over the life of the loan.
$3,667/mo
Est. payment
Explore your selling options
Work with a Zillow partner agent
Leverage their expertise and Zillow's premium Showcase listings to get your home seen by more buyers.
Get startedList with your own agent
Get your home in front of millions of buyers by listing it on Zillow.
Learn how to do itSell it yourself
Take full control of how buyers see your home on Zillow by listing For Sale by Owner (FSBO).
List your homeWhat's special
New conditionFitness centerActivity roomsSplit bedroom floorplanGranite countersWide foyerFitness facilities
Zillow last checked:
Listing updated:
Listed by:
Maria Jacobs JacobsRealEstateTeam@gmail.com,
Lake Norman Realty, Inc.
Bought with:
Chantal Donofrio
Premier South
Source: Canopy MLS as distributed by MLS GRID,MLS#: 4074800
Facts & features
Interior
Bedrooms & bathrooms
- Bedrooms: 3
- Bathrooms: 3
- Full bathrooms: 2
- 1/2 bathrooms: 1
- Main level bedrooms: 3
Primary bedroom
- Level: Main
Bedroom s
- Level: Main
Bedroom s
- Level: Main
Bathroom full
- Level: Main
Bathroom half
- Level: Main
Bathroom full
- Level: Main
Breakfast
- Level: Main
Dining area
- Level: Main
Great room
- Level: Main
Kitchen
- Level: Main
Laundry
- Level: Main
Heating
- Heat Pump
Cooling
- Central Air
Appliances
- Included: Dishwasher, Double Oven, Gas Cooktop, Gas Water Heater, Microwave, Plumbed For Ice Maker, Tankless Water Heater, Wall Oven
- Laundry: Electric Dryer Hookup, Laundry Room, Main Level
Features
- Breakfast Bar, Drop Zone, Open Floorplan, Tray Ceiling(s)(s), Walk-In Closet(s), Walk-In Pantry
- Flooring: Carpet, Laminate, Tile
- Has basement: No
- Attic: Pull Down Stairs
- Fireplace features: Gas Log, Gas Vented, Great Room
Interior area
- Total structure area: 2,200
- Total interior livable area: 2,200 sqft
- Finished area above ground: 2,200
- Finished area below ground: 0
Property
Parking
- Total spaces: 2
- Parking features: Attached Garage, Garage Door Opener, Garage Faces Front, Garage on Main Level
- Attached garage spaces: 2
Features
- Levels: One
- Stories: 1
- Patio & porch: Covered, Front Porch, Rear Porch, Screened
- Pool features: Community
Lot
- Size: 0.18 Acres
- Features: Level
Details
- Parcel number: 102915
- Zoning: PD-R
- Special conditions: Standard
Construction
Type & style
- Home type: SingleFamily
- Property subtype: Single Family Residence
Materials
- Fiber Cement
- Foundation: Slab
- Roof: Shingle
Condition
- New construction: No
- Year built: 2021
Details
- Builder model: Coastal
- Builder name: DRHorton
Utilities & green energy
- Sewer: County Sewer
- Water: County Water
- Utilities for property: Electricity Connected, Underground Power Lines, Underground Utilities
Community & HOA
Community
- Features: Clubhouse, Fitness Center, Playground, Recreation Area, Sidewalks, Street Lights, Walking Trails
- Security: Carbon Monoxide Detector(s), Security System, Smoke Detector(s)
- Subdivision: The Farm at Ingleside
HOA
- Has HOA: Yes
- HOA fee: $750 annually
- HOA name: Henderson
- HOA phone: 844-739-2331
Location
- Region: Iron Station
Financial & listing details
- Price per square foot: $221/sqft
- Tax assessed value: $429,962
- Annual tax amount: $2,735
- Date on market: 10/10/2023
- Cumulative days on market: 3 days
- Listing terms: Cash,Conventional,VA Loan
- Electric utility on property: Yes
- Road surface type: Concrete, Paved
Price history
| Date | Event | Price |
|---|---|---|
| 12/19/2023 | Sold | $487,000-2.5%$221/sqft |
Source:  Canopy MLS as distributed by MLS GRID #4074800 Report a problem Canopy MLS as distributed by MLS GRID #4074800 Report a problem | ||
| 10/10/2023 | Listed for sale | $499,500+10.6%$227/sqft |
Source: Canopy MLS as distributed by MLS GRID #4074800 Report a problem | ||
| 11/23/2021 | Sold | $451,626+0.4%$205/sqft |
Source: Canopy MLS as distributed by MLS GRID #3755710 Report a problem | ||
| 10/9/2021 | Pending sale | $449,656$204/sqft |
Source:  DR Horton Report a problem DR Horton Report a problem | ||
| 9/4/2021 | Contingent | $449,656$204/sqft |
Source: Canopy MLS as distributed by MLS GRID #3755710 Report a problem | ||
| 8/30/2021 | Price change | $449,656+0.4%$204/sqft |
Source: Canopy MLS as distributed by MLS GRID #3755710 Report a problem | ||
| 8/26/2021 | Price change | $447,656+0.9%$203/sqft |
Source: Canopy MLS as distributed by MLS GRID #3755710 Report a problem | ||
| 7/26/2021 | Price change | $443,656+0.7%$202/sqft |
Source: Canopy MLS as distributed by MLS GRID #3755710 Report a problem | ||
| 6/25/2021 | Listed for sale | $440,656$200/sqft |
Source: Canopy MLS as distributed by MLS GRID #3755710 Report a problem | ||
Public tax history
| Year | Property taxes | Tax assessment |
|---|---|---|
| 2025 | $2,735 +1.2% | $429,672 |
| 2024 | $2,704 | $429,672 |
| 2023 | $2,704 +19.6% | $429,672 +48% |
| 2022 | $2,261 +1419.2% | $290,329 |
| 2021 | $149 | -- |
Find assessor info on the county website
Neighborhood: 28080
Nearby homes
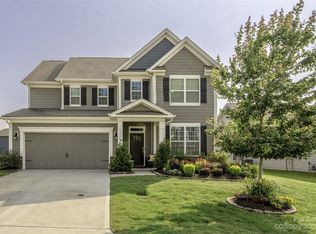
- $495,3005 bd4 ba2.8k sqft1045 Thoroughbred Dr, Iron Station, NC 28080Off Market
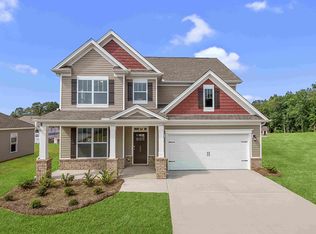
- $507,7004 bd2 ba2.7k sqft1055 Thoroughbred Dr, Iron Station, NC 28080Off Market
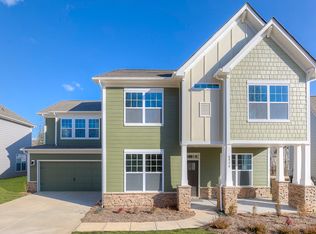
- $565,8005 bd2 ba3.6k sqft1059 Thoroughbred Dr, Iron Station, NC 28080Off Market
- $548,9004 bd4 ba3.3k sqft2034 Saddlebred Dr, Iron Station, NC 28080Off Market
- $490,3005 bd3 ba2.6k sqft1041 Thoroughbred Dr, Iron Station, NC 28080Off Market
- $599,9005 bd4 ba4.4k sqft2038 Saddlebred Dr, Iron Station, NC 28080Off Market
- $541,5005 bd4 ba3.3k sqft2030 Saddlebred Dr, Iron Station, NC 28080Off Market
- $535,0004 bd3 ba3.1k sqft1052 Thoroughbred Dr, Iron Station, NC 28080Sold
Nearby schools
GreatSchools rating
- 6/10Catawba Springs ElementaryGrades: PK-5Distance: 1.1 mi
- 4/10East Lincoln MiddleGrades: 6-8Distance: 3.7 mi
- 8/10East Lincoln HighGrades: 9-12Distance: 0.9 mi
Schools provided by the listing agent
- Elementary: Catawba Springs
- Middle: East Lincoln
- High: East Lincoln
Source: Canopy MLS as distributed by MLS GRID. This data may not be complete. We recommend contacting the local school district to confirm school assignments for this home.
Get a cash offer in 3 minutes
Find out how much your home could sell for in as little as 3 minutes with a no-obligation cash offer.
Estimated market value
$474,800
Get a cash offer in 3 minutes
Find out how much your home could sell for in as little as 3 minutes with a no-obligation cash offer.
Estimated market value
$474,800
- North Carolina
- Lincoln County
- Iron Station
- 28080
- 1051 Thoroughbred Dr
Nearby cities
Nearby zip codes
Other Iron Station Topics
