Better than new and so many upgrades in this Hampshire C plan! Entire inside has been professionally painted! Some light fixtures have been replaced and the custom built closet organizers in the primary by Closets by Design, make great use of space. Sellers did a ton of upgrades when they built from the flooring to the quartz countertops to the primary shower, you name it, they thought of it! The walk in pantry and butlers pantry make a dream kitchen even more appealing! The bedroom downstairs is perfect for parent(s) visiting or a playroom for the little ones! A drop zone for organizing at garage door. The oversized laundry room can handle even the largest of families laundry. Stamped concrete patio overlooking one of the best lots in the neighborhood, backing up to woods. Easy access to Hwy 16, Lake Norman boating access areas, Sally's Recreational facility, local breweries, dining, shopping, uptown Charlotte, airport...location at it's best! ACCEPTING BACK UP OFFERS...
Closed
$535,000
1052 Thoroughbred Dr, Iron Station, NC 28080
4beds
3,196sqft
Single Family Residence
Built in 2021
0.19 Acres Lot
$542,900 Zestimate®
$167/sqft
$2,843 Estimated rent
Home value
$542,900
$516,000 - $570,000
$2,843/mo
Zestimate® history
Owner options
List your home for rent
$2,843/mo
Rent Zestimate®
Find your next renter with Zillow Rental Manager. Plus, with online applications, you can quickly screen prospective tenants – for free.
$2,843/mo
Rent Zestimate®
Refinance and save
$3,906/mo
Est. payment
Refinancing to a lower rate could help reduce your monthly payments and save thousands over the life of the loan.
$3,906/mo
Est. payment
Explore your selling options
Work with a Zillow partner agent
Leverage their expertise and Zillow's premium Showcase listings to get your home seen by more buyers.
Get startedList with your own agent
Get your home in front of millions of buyers by listing it on Zillow.
Learn how to do itSell it yourself
Take full control of how buyers see your home on Zillow by listing For Sale by Owner (FSBO).
List your homeWhat's special
Uptown charlotteWalk in pantryProfessionally paintedLight fixturesCustom built closet organizersQuartz countertopsLocal breweries
Zillow last checked:
Listing updated:
Listed by:
Wisdom Stikeleather wisdom@therealestatewisdom.com,
Southern Homes of the Carolinas, Inc
Bought with:
Melissa Cordero
Keller Williams Connected
Source: Canopy MLS as distributed by MLS GRID,MLS#: 4053262
Facts & features
Interior
Bedrooms & bathrooms
- Bedrooms: 4
- Bathrooms: 3
- Full bathrooms: 3
- Main level bedrooms: 1
Primary bedroom
- Features: Walk-In Closet(s)
- Level: Upper
Bedroom s
- Level: Main
Bedroom s
- Level: Upper
Bedroom s
- Level: Upper
Bathroom full
- Level: Main
Bathroom full
- Level: Upper
Breakfast
- Level: Main
Dining room
- Level: Main
Family room
- Features: Open Floorplan
- Level: Main
Kitchen
- Level: Main
Laundry
- Level: Upper
Loft
- Level: Upper
Heating
- Heat Pump
Cooling
- Central Air
Appliances
- Included: Dishwasher, Double Oven, Exhaust Fan, Gas Cooktop, Gas Water Heater, Microwave, Plumbed For Ice Maker
- Laundry: Laundry Room
Features
- Drop Zone
- Flooring: Carpet, Tile, Vinyl
- Windows: Insulated Windows
- Has basement: No
- Attic: Pull Down Stairs
- Fireplace features: Family Room
Interior area
- Total structure area: 3,196
- Total interior livable area: 3,196 sqft
- Finished area above ground: 3,196
- Finished area below ground: 0
Property
Parking
- Parking features: Attached Garage, Garage on Main Level
- Has attached garage: Yes
Features
- Levels: Two
- Stories: 2
- Patio & porch: Front Porch, Patio
- Pool features: Community
- Fencing: Fenced
Lot
- Size: 0.19 Acres
Details
- Parcel number: 102889
- Zoning: PD-R
- Special conditions: Standard
Construction
Type & style
- Home type: SingleFamily
- Architectural style: Traditional
- Property subtype: Single Family Residence
Materials
- Fiber Cement, Stone Veneer
- Foundation: Slab
- Roof: Shingle
Condition
- New construction: No
- Year built: 2021
Utilities & green energy
- Sewer: Public Sewer
- Water: City
Community & HOA
Community
- Features: Clubhouse, Fitness Center, Playground, Walking Trails
- Subdivision: The Farm at Ingleside
HOA
- Has HOA: Yes
- HOA fee: $750 annually
- HOA name: William Douglas
- HOA phone: 704-347-8900
Location
- Region: Iron Station
Financial & listing details
- Price per square foot: $167/sqft
- Tax assessed value: $516,500
- Annual tax amount: $3,165
- Date on market: 8/4/2023
- Cumulative days on market: 65 days
- Listing terms: Cash,Conventional
- Road surface type: Concrete
Price history
| Date | Event | Price |
|---|---|---|
| 11/7/2023 | Sold | $535,000-2.6%$167/sqft |
Source:  Canopy MLS as distributed by MLS GRID #4053262 Report a problem Canopy MLS as distributed by MLS GRID #4053262 Report a problem | ||
| 9/27/2023 | Price change | $549,000-2%$172/sqft |
Source: Canopy MLS as distributed by MLS GRID #4053262 Report a problem | ||
| 9/11/2023 | Price change | $560,000-1.8%$175/sqft |
Source: Canopy MLS as distributed by MLS GRID #4053262 Report a problem | ||
| 8/25/2023 | Price change | $570,000-0.9%$178/sqft |
Source: Canopy MLS as distributed by MLS GRID #4053262 Report a problem | ||
| 8/4/2023 | Listed for sale | $575,000+16.7%$180/sqft |
Source: Canopy MLS as distributed by MLS GRID #4053262 Report a problem | ||
| 5/25/2022 | Sold | $492,754$154/sqft |
Source: Canopy MLS as distributed by MLS GRID #3820943 Report a problem | ||
Public tax history
| Year | Property taxes | Tax assessment |
|---|---|---|
| 2025 | $3,165 +1.1% | $500,781 |
| 2024 | $3,132 | $500,781 |
| 2023 | $3,132 +198.5% | $500,781 +296.2% |
| 2022 | $1,049 +252.5% | $126,395 +216% |
| 2021 | $298 | $40,000 |
Find assessor info on the county website
Neighborhood: 28080
Nearby homes
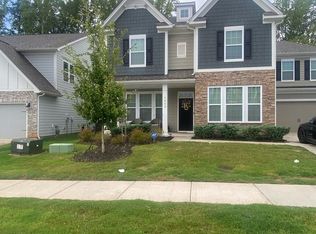
- $588,8005 bd5 ba3.6k sqft1048 Thoroughbred Dr, Iron Station, NC 28080Off Market
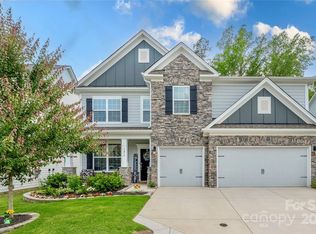
- $539,0005 bd4 ba3.6k sqft1054 Thoroughbred Dr, Iron Station, NC 28080Sold
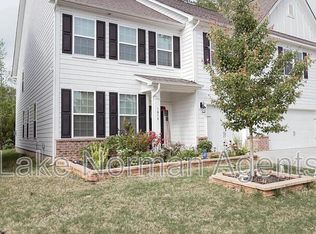
- $588,0005 bd4 ba4.5k sqft1044 Thoroughbred Dr, Iron Station, NC 28080Off Market
- $647,4005 bd5 ba4.4k sqft1058 Thoroughbred Dr, Iron Station, NC 28080Off Market
- $487,0003 bd3 ba2.2k sqft1051 Thoroughbred Dr, Iron Station, NC 28080Sold
- $493,0005 bd4 ba2.8k sqft1045 Thoroughbred Dr, Iron Station, NC 28080Off Market
- $505,7004 bd2 ba2.7k sqft1055 Thoroughbred Dr, Iron Station, NC 28080Off Market
- $525,7005 bd4 ba2.9k sqft1062 Thoroughbred Dr, Iron Station, NC 28080Off Market
Nearby schools
GreatSchools rating
- 6/10Catawba Springs ElementaryGrades: PK-5Distance: 1.2 mi
- 4/10East Lincoln MiddleGrades: 6-8Distance: 3.7 mi
- 8/10East Lincoln HighGrades: 9-12Distance: 0.9 mi
Get a cash offer in 3 minutes
Find out how much your home could sell for in as little as 3 minutes with a no-obligation cash offer.
Estimated market value
$542,900
Get a cash offer in 3 minutes
Find out how much your home could sell for in as little as 3 minutes with a no-obligation cash offer.
Estimated market value
$542,900
- North Carolina
- Lincoln County
- Iron Station
- 28080
- 1052 Thoroughbred Dr
Nearby cities
Nearby zip codes
Other Iron Station Topics
