This stunning true 5 bedroom, 4 full bathroom home offers space, style, and functionality for modern living. It features a main-level bedroom and a dedicated office/flex space—perfect for guests, remote work, or sitting area. It boast 3668 square feet of living space.
The heart of the home is a gourmet kitchen with granite countertops throughout, double oven and gas stove top. Ceiling fans are installed in nearly every room for year-round comfort. The expansive bonus room provides endless possibilities: media room, playroom, or 6th bedroom with a closet.
Upstairs, the luxurious primary suite includes a sitting lounge, a spa-like ensuite bath, and 2 walk-in closets. Additional highlights include a 3-car garage, energy-efficient waterless hot water tank, and a fully fenced backyard that backs up to tranquil woods for extra privacy.
Located in The Farm at Ingleside community with access to a community pool, gym, and clubhouse. Minutes from shopping, Lake Norman, Birkdale, and Mountain Island. MOTIVATED SELLER.
Closed
$539,000
1054 Thoroughbred Dr, Iron Station, NC 28080
5beds
3,668sqft
Single Family Residence
Built in 2021
0.18 Acres Lot
$538,800 Zestimate®
$147/sqft
$3,172 Estimated rent
Home value
$538,800
$512,000 - $571,000
$3,172/mo
Zestimate® history
Owner options
List your home for rent
$3,172/mo
Rent Zestimate®
Find your next renter with Zillow Rental Manager. Plus, with online applications, you can quickly screen prospective tenants – for free.
$3,172/mo
Rent Zestimate®
Refinance and save
$3,688/mo
Est. payment
Refinancing to a lower rate could help reduce your monthly payments and save thousands over the life of the loan.
$3,688/mo
Est. payment
Explore your selling options
Work with a Zillow partner agent
Leverage their expertise and Zillow's premium Showcase listings to get your home seen by more buyers.
Get startedList with your own agent
Get your home in front of millions of buyers by listing it on Zillow.
Learn how to do itSell it yourself
Take full control of how buyers see your home on Zillow by listing For Sale by Owner (FSBO).
List your homeWhat's special
Gourmet kitchenCeiling fansExpansive bonus roomSitting loungeMain-level bedroomFully fenced backyardGranite countertops
Zillow last checked:
Listing updated:
Listed by:
Jamiyo Aaron dreamworksrealtyinc@gmail.com,
Dreamworks Realty Incorporated
Bought with:
Jack Wasserman
Coldwell Banker Realty
Source: Canopy MLS as distributed by MLS GRID,MLS#: 4268403
Facts & features
Interior
Bedrooms & bathrooms
- Bedrooms: 5
- Bathrooms: 4
- Full bathrooms: 4
- Main level bedrooms: 1
Primary bedroom
- Features: Ceiling Fan(s), En Suite Bathroom, See Remarks
- Level: Upper
Bedroom s
- Features: Ceiling Fan(s)
- Level: Main
Bedroom s
- Features: En Suite Bathroom
- Level: Upper
Bedroom s
- Features: Ceiling Fan(s)
- Level: Upper
Bathroom full
- Level: Main
Bathroom full
- Features: Ceiling Fan(s), Garden Tub
- Level: Main
Bonus room
- Features: Ceiling Fan(s)
- Level: Upper
Breakfast
- Level: Main
Dining room
- Level: Main
Flex space
- Features: Ceiling Fan(s)
- Level: Main
Kitchen
- Features: Kitchen Island, Open Floorplan, Walk-In Pantry
- Level: Main
Laundry
- Features: Attic Stairs Pulldown
- Level: Upper
Living room
- Features: Ceiling Fan(s), Open Floorplan
- Level: Main
Other
- Features: Built-in Features
- Level: Main
Heating
- Forced Air, Heat Pump, Zoned
Cooling
- Ceiling Fan(s), Central Air, Electric, Zoned
Appliances
- Included: Dishwasher, Disposal, Double Oven, ENERGY STAR Qualified Dishwasher, Exhaust Fan, Gas Cooktop, Microwave, Plumbed For Ice Maker, Refrigerator with Ice Maker, Tankless Water Heater, Wall Oven
- Laundry: Electric Dryer Hookup, Upper Level, Washer Hookup
Features
- Kitchen Island, Open Floorplan, Pantry, Walk-In Closet(s), Walk-In Pantry
- Flooring: Carpet, Laminate
- Doors: Screen Door(s), Sliding Doors
- Has basement: No
- Attic: Pull Down Stairs
- Fireplace features: Gas, Living Room
Interior area
- Total structure area: 3,668
- Total interior livable area: 3,668 sqft
- Finished area above ground: 3,668
- Finished area below ground: 0
Property
Parking
- Total spaces: 3
- Parking features: Driveway, Attached Garage, Garage Door Opener, Garage Faces Front, Garage on Main Level
- Attached garage spaces: 3
- Has uncovered spaces: Yes
- Details: 3 vehicles fit in the garage and 3 more average size vehicles in the driveway
Features
- Levels: Two
- Stories: 2
- Patio & porch: Front Porch, Rear Porch
- Pool features: Community
- Fencing: Back Yard,Fenced
Lot
- Size: 0.18 Acres
Details
- Parcel number: 102890
- Zoning: PD-R
- Special conditions: Standard
Construction
Type & style
- Home type: SingleFamily
- Property subtype: Single Family Residence
Materials
- Hardboard Siding, Stone
- Foundation: Slab
Condition
- New construction: No
- Year built: 2021
Details
- Builder model: Graymount
- Builder name: DR Horton
Utilities & green energy
- Sewer: Public Sewer
- Water: City
- Utilities for property: Cable Available, Fiber Optics, Underground Utilities, Wired Internet Available
Community & HOA
Community
- Features: Clubhouse, Fitness Center, Playground, Sidewalks, Street Lights, Walking Trails
- Security: Carbon Monoxide Detector(s), Security System, Smoke Detector(s)
- Subdivision: The Farm at Ingleside
HOA
- Has HOA: Yes
- HOA fee: $460 semi-annually
- HOA name: AAM LLC
- HOA phone: 866-516-7424
Location
- Region: Iron Station
Financial & listing details
- Price per square foot: $147/sqft
- Tax assessed value: $529,173
- Annual tax amount: $3,336
- Date on market: 6/13/2025
- Cumulative days on market: 142 days
- Listing terms: Cash,Conventional,FHA,VA Loan
- Road surface type: Concrete, Paved
Price history
| Date | Event | Price |
|---|---|---|
| 12/15/2025 | Sold | $539,000$147/sqft |
Source:  Canopy MLS as distributed by MLS GRID #4268403 Report a problem Canopy MLS as distributed by MLS GRID #4268403 Report a problem | ||
| 11/3/2025 | Pending sale | $539,000$147/sqft |
Source: Canopy MLS as distributed by MLS GRID #4268403 Report a problem | ||
| 10/28/2025 | Price change | $539,000-0.9%$147/sqft |
Source: Canopy MLS as distributed by MLS GRID #4268403 Report a problem | ||
| 10/20/2025 | Price change | $544,000-0.8%$148/sqft |
Source: Canopy MLS as distributed by MLS GRID #4268403 Report a problem | ||
| 10/9/2025 | Price change | $548,500-1%$150/sqft |
Source: Canopy MLS as distributed by MLS GRID #4268403 Report a problem | ||
| 9/29/2025 | Price change | $554,000-0.7%$151/sqft |
Source: Canopy MLS as distributed by MLS GRID #4268403 Report a problem | ||
| 9/16/2025 | Price change | $558,000-0.4%$152/sqft |
Source: Canopy MLS as distributed by MLS GRID #4268403 Report a problem | ||
| 9/8/2025 | Price change | $560,000-0.8%$153/sqft |
Source: Canopy MLS as distributed by MLS GRID #4268403 Report a problem | ||
| 8/15/2025 | Price change | $564,500-0.9%$154/sqft |
Source: Canopy MLS as distributed by MLS GRID #4268403 Report a problem | ||
| 8/1/2025 | Price change | $569,500-0.8%$155/sqft |
Source: Canopy MLS as distributed by MLS GRID #4268403 Report a problem | ||
| 7/17/2025 | Price change | $574,000-0.9%$156/sqft |
Source: Canopy MLS as distributed by MLS GRID #4268403 Report a problem | ||
| 7/6/2025 | Price change | $579,000-0.7%$158/sqft |
Source: Canopy MLS as distributed by MLS GRID #4268403 Report a problem | ||
| 6/13/2025 | Listed for sale | $583,000+12.9%$159/sqft |
Source: Canopy MLS as distributed by MLS GRID #4268403 Report a problem | ||
| 6/22/2022 | Sold | $516,510+0.1%$141/sqft |
Source: Canopy MLS as distributed by MLS GRID #3819651 Report a problem | ||
| 1/11/2022 | Contingent | $516,060$141/sqft |
Source: Canopy MLS as distributed by MLS GRID #3819651 Report a problem | ||
| 1/11/2022 | Listed for sale | $516,060$141/sqft |
Source: Canopy MLS as distributed by MLS GRID #3819651 Report a problem | ||
Public tax history
| Year | Property taxes | Tax assessment |
|---|---|---|
| 2025 | $3,336 +1% | $529,173 |
| 2024 | $3,302 | $529,173 |
| 2023 | $3,302 +793.8% | $529,173 +958.3% |
| 2022 | $370 +24.2% | $50,000 +25% |
| 2021 | $298 | $40,000 |
Find assessor info on the county website
Neighborhood: 28080
Nearby homes
- $535,0004 bd3 ba3.1k sqft1052 Thoroughbred Dr, Iron Station, NC 28080Sold
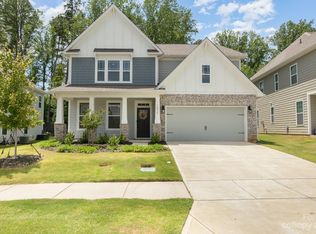
- $647,4005 bd5 ba4.4k sqft1058 Thoroughbred Dr, Iron Station, NC 28080Off Market
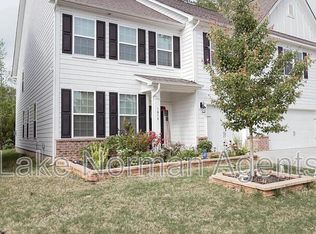
- $528,8005 bd4 ba2.9k sqft1062 Thoroughbred Dr, Iron Station, NC 28080Off Market
- $586,5005 bd5 ba3.6k sqft1048 Thoroughbred Dr, Iron Station, NC 28080Off Market
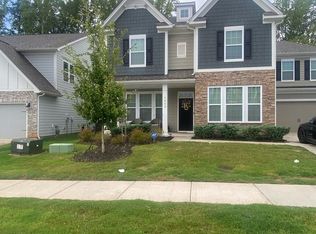
- $507,7004 bd2 ba2.7k sqft1055 Thoroughbred Dr, Iron Station, NC 28080Off Market
- $580,3004 bd2 ba3.3k sqft1066 Thoroughbred Dr, Iron Station, NC 28080Off Market
- $487,0003 bd3 ba2.2k sqft1051 Thoroughbred Dr, Iron Station, NC 28080Sold
- $565,8005 bd2 ba3.6k sqft1059 Thoroughbred Dr, Iron Station, NC 28080Off Market
Nearby schools
GreatSchools rating
- 6/10Catawba Springs ElementaryGrades: PK-5Distance: 1.2 mi
- 4/10East Lincoln MiddleGrades: 6-8Distance: 3.7 mi
- 8/10East Lincoln HighGrades: 9-12Distance: 0.9 mi
Schools provided by the listing agent
- Elementary: Catawba Springs
- Middle: East Lincoln
- High: East Lincoln
Source: Canopy MLS as distributed by MLS GRID. This data may not be complete. We recommend contacting the local school district to confirm school assignments for this home.
Get a cash offer in 3 minutes
Find out how much your home could sell for in as little as 3 minutes with a no-obligation cash offer.
Estimated market value
$538,800
Get a cash offer in 3 minutes
Find out how much your home could sell for in as little as 3 minutes with a no-obligation cash offer.
Estimated market value
$538,800
- North Carolina
- Lincoln County
- Iron Station
- 28080
- 1054 Thoroughbred Dr
Nearby cities
Nearby zip codes
Other Iron Station Topics
