This Is a beautiful 3 bed 2 bath home That Has been well maintained over the years. The curb appeal along with a Newer roof, Hot Water & HVAC system (Duct work included) that was installed in late 2023. These three items alone will give you confidence to Submit a offer, and not let this Deal pass you by.
Sold for $165,000
$165,000
1051 Vasper Lane Ln, Fayetteville, NC 28311
3beds
1,581sqft
Single Family Residence
Built in 1976
-- sqft lot
$190,300 Zestimate®
$104/sqft
$1,666 Estimated rent
Home value
$190,300
$173,000 - $209,000
$1,666/mo
Zestimate® history
Owner options
List your home for rent
$1,666/mo
Rent Zestimate®
Find your next renter with Zillow Rental Manager. Plus, with online applications, you can quickly screen prospective tenants – for free.
$1,666/mo
Rent Zestimate®
Refinance and save
$1,079/mo
Est. payment
Refinancing to a lower rate could help reduce your monthly payments and save thousands over the life of the loan.
$1,079/mo
Est. payment
Explore your selling options
Work with a Zillow partner agent
Leverage their expertise and Zillow's premium Showcase listings to get your home seen by more buyers.
Get startedList with your own agent
Get your home in front of millions of buyers by listing it on Zillow.
Learn how to do itSell it yourself
Take full control of how buyers see your home on Zillow by listing For Sale by Owner (FSBO).
List your homeWhat's special
Curb appealNewer roof
Zillow last checked:
Listing updated:
Listed by:
BRIAN STACKHOUSE,
SPOAT JACKSON & BROWNE LLC
Bought with:
GWENDOLYN LOCKLEAR, 315492
EXP REALTY LLC
Source: LPRMLS,MLS#: 733169 Originating MLS: Longleaf Pine Realtors
Originating MLS: Longleaf Pine RealtorsFacts & features
Interior
Bedrooms & bathrooms
- Bedrooms: 3
- Bathrooms: 2
- Full bathrooms: 2
Cooling
- Central Air, Electric
Appliances
- Included: Electric Range, Disposal, Refrigerator
- Laundry: Washer Hookup, Dryer Hookup
Features
- Separate/Formal Dining Room, Entrance Foyer, Eat-in Kitchen, Great Room, Walk-In Shower
- Flooring: Laminate, Tile, Vinyl, Wood
- Number of fireplaces: 1
- Fireplace features: Great Room, Wood Burning
Interior area
- Total interior livable area: 1,581 sqft
Property
Parking
- Total spaces: 2
- Parking features: Attached, Garage, Garage Door Opener, Garage Faces Side
- Attached garage spaces: 2
Features
- Levels: One
- Stories: 1
- Patio & porch: Covered, Patio, Porch
- Exterior features: Fence
- Fencing: Partial
Lot
- Features: 1/4 to 1/2 Acre Lot
Details
- Parcel number: 0429849793.000
- Special conditions: None
Construction
Type & style
- Home type: SingleFamily
- Architectural style: One Story
- Property subtype: Single Family Residence
Materials
- Asphalt, Vinyl Siding
- Foundation: Slab
Condition
- Good Condition
- New construction: No
- Year built: 1976
Utilities & green energy
- Sewer: Public Sewer
- Water: Public
Community & HOA
Community
- Security: Security System
- Subdivision: Hillendale W
HOA
- Has HOA: No
Location
- Region: Fayetteville
Financial & listing details
- Price per square foot: $104/sqft
- Date on market: 10/9/2024
- Cumulative days on market: 2 days
- Listing terms: Cash,Conventional,FHA,VA Loan
- Inclusions: Call for Showing
- Exclusions: no go and show
- Ownership: More than a year
Price history
| Date | Event | Price |
|---|---|---|
| 12/9/2024 | Sold | $165,000+3.1%$104/sqft |
Source:  LPRMLS #733169 Report a problem LPRMLS #733169 Report a problem | ||
| 10/9/2024 | Pending sale | $160,000$101/sqft |
Source: LPRMLS #733169 Report a problem | ||
| 10/9/2024 | Listed for sale | $160,000$101/sqft |
Source: LPRMLS #733169 Report a problem | ||
Public tax history
Tax history is unavailable.
Neighborhood: Hillendale West
Nearby homes

- $254,0003 bd2 ba1.5k sqft1051 Vesper Ln, Fayetteville, NC 28311Sold
- $217,1003 bd2 ba1.8k sqft1047 Vesper Ln, Fayetteville, NC 28311Off Market
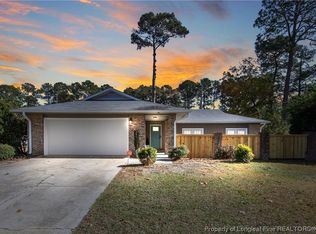
- $229,4803 bd2 ba1.5k sqft1101 Vesper Ln, Fayetteville, NC 28311Sold
- $197,7003 bd2 ba1.8k sqft1006 Landau Rd, Fayetteville, NC 28311Off Market
- $162,8003 bd2 ba1.1k sqft1043 Vesper Ln, Fayetteville, NC 28311Off Market
- $221,7003 bd2 ba1.2k sqft1040 Vesper Ln, Fayetteville, NC 28311Sold
- $248,1003 bd2 ba1.8k sqft3523 Worley St, Fayetteville, NC 28311Off Market
- $220,7003 bd2 ba1.6k sqft1007 Landau Rd, Fayetteville, NC 28311Off Market
Nearby schools
GreatSchools rating
- 3/10Westarea ElementaryGrades: PK-5Distance: 1 mi
- 6/10Luther Nick Jeralds MiddleGrades: 6-8Distance: 1.8 mi
- 5/10E E Smith HighGrades: 9-12Distance: 1.7 mi
Schools provided by the listing agent
- Middle: Nick Jeralds Middle School
- High: Pine Forest Senior High
Source: LPRMLS. This data may not be complete. We recommend contacting the local school district to confirm school assignments for this home.
Get a cash offer in 3 minutes
Find out how much your home could sell for in as little as 3 minutes with a no-obligation cash offer.
Estimated market value
$190,300
Get a cash offer in 3 minutes
Find out how much your home could sell for in as little as 3 minutes with a no-obligation cash offer.
Estimated market value
$190,300
- North Carolina
- Cumberland County
- Fayetteville
- 28311
- Hillendale West
- 1051 Vasper Lane Ln
Nearby cities
Nearby neighborhoods
Nearby zip codes
Other Fayetteville Topics
