Welcome to this beautifully updated home nestled on a corner lot in Hillendale West. This home offers curb appeal with rich green accents and a welcoming courtyard. The spacious open concept and custom design is the true beauty of this home. Vaulted ceilings in the main living space, warm-toned LVP flooring and a limewashed fireplace enhance the ambiance. The custom kitchen features new cabinetry, quartz countertops, a large peninsula, and brushed gold finishes. The layout also includes a designated dining space with an accent wall and mid-century lighting. The two sliding doors in the front of the home provide ample natural light and easy access to the courtyard for indoor/outdoor entertaining. Both bathrooms are updated with a modern design, including a walk-in shower in the owner's suite. The backyard is fenced in with a patio area, and a perfect spot for a firepit. Newer roof and HVAC system. Schedule to see everything this home has to offer. Don't miss out!
Sold for $254,000
$254,000
1051 Vesper Ln, Fayetteville, NC 28311
3beds
1,568sqft
Single Family Residence
Built in 1976
0.32 Acres Lot
$251,700 Zestimate®
$162/sqft
$1,652 Estimated rent
Home value
$251,700
$227,000 - $279,000
$1,652/mo
Zestimate® history
Owner options
List your home for rent
$1,652/mo
Rent Zestimate®
Find your next renter with Zillow Rental Manager. Plus, with online applications, you can quickly screen prospective tenants – for free.
$1,652/mo
Rent Zestimate®
Refinance and save
$1,581/mo
Est. payment
Refinancing to a lower rate could help reduce your monthly payments and save thousands over the life of the loan.
$1,581/mo
Est. payment
Explore your selling options
Work with a Zillow partner agent
Leverage their expertise and Zillow's premium Showcase listings to get your home seen by more buyers.
Get startedList with your own agent
Get your home in front of millions of buyers by listing it on Zillow.
Learn how to do itSell it yourself
Take full control of how buyers see your home on Zillow by listing For Sale by Owner (FSBO).
List your homeWhat's special
Modern designCustom designLimewashed fireplacePatio areaCustom kitchenVaulted ceilingsWelcoming courtyard
Zillow last checked:
Listing updated:
Listed by:
GWENDOLYN LOCKLEAR,
EXP REALTY LLC
Bought with:
MIKE LOVELACE, 294166
EXP REALTY LLC
Source: LPRMLS,MLS#: 738397 Originating MLS: Longleaf Pine Realtors
Originating MLS: Longleaf Pine RealtorsFacts & features
Interior
Bedrooms & bathrooms
- Bedrooms: 3
- Bathrooms: 2
- Full bathrooms: 2
Cooling
- Central Air, Electric
Appliances
- Included: Dishwasher, Electric Range, Refrigerator, Range Hood
- Laundry: In Unit
Features
- Ceiling Fan(s), Dining Area, Separate/Formal Dining Room, Eat-in Kitchen, Living/Dining Room, Open Concept, Recessed Lighting, Separate Shower, Vaulted Ceiling(s), Walk-In Shower
- Flooring: Carpet, Luxury Vinyl, Luxury VinylPlank
- Number of fireplaces: 1
- Fireplace features: Living Room, Masonry
Interior area
- Total interior livable area: 1,568 sqft
Property
Parking
- Total spaces: 2
- Parking features: Attached, Garage
- Attached garage spaces: 2
Features
- Levels: One
- Stories: 1
- Patio & porch: Patio
- Exterior features: Corner Lot, Courtyard, Fence, Patio
Lot
- Size: 0.32 Acres
- Features: 1/4 to 1/2 Acre Lot, Level
- Topography: Level
Details
- Parcel number: 0429849793.000
- Zoning description: SF6 - Single Family Res 6
Construction
Type & style
- Home type: SingleFamily
- Architectural style: One Story
- Property subtype: Single Family Residence
Materials
- Brick Veneer, Vinyl Siding
- Foundation: Slab
Condition
- Good Condition
- New construction: No
- Year built: 1976
Utilities & green energy
- Sewer: Public Sewer
- Water: Public
Community & HOA
Community
- Features: Gutter(s)
- Security: Smoke Detector(s)
- Subdivision: Hillendale W
HOA
- Has HOA: No
Location
- Region: Fayetteville
Financial & listing details
- Price per square foot: $162/sqft
- Tax assessed value: $234,000
- Annual tax amount: $2,708
- Date on market: 2/6/2025
- Cumulative days on market: 24 days
- Listing terms: Cash,New Loan
- Inclusions: All appliances
- Exclusions: None
- Ownership: Less than a year
Price history
| Date | Event | Price |
|---|---|---|
| 3/26/2025 | Sold | $254,000$162/sqft |
Source:  LPRMLS #738397 Report a problem LPRMLS #738397 Report a problem | ||
| 3/1/2025 | Pending sale | $254,000$162/sqft |
Source: LPRMLS #738397 Report a problem | ||
| 2/23/2025 | Price change | $254,000-0.3%$162/sqft |
Source: LPRMLS #738397 Report a problem | ||
| 2/21/2025 | Price change | $254,7000%$162/sqft |
Source: LPRMLS #738397 Report a problem | ||
| 2/13/2025 | Price change | $254,8000%$163/sqft |
Source: LPRMLS #738397 Report a problem | ||
| 2/6/2025 | Listed for sale | $254,900+56.4%$163/sqft |
Source: LPRMLS #738397 Report a problem | ||
| 12/10/2024 | Sold | $163,000$104/sqft |
Source: Public Record Report a problem | ||
Public tax history
| Year | Property taxes | Tax assessment |
|---|---|---|
| 2025 | $2,708 +20.2% | $234,000 +82.8% |
| 2024 | $2,253 +5.1% | $128,000 |
| 2023 | $2,143 +6.4% | $128,000 |
| 2022 | $2,015 | $128,000 |
| 2021 | $2,015 | $128,000 +12.7% |
| 2020 | -- | $113,575 -11.3% |
| 2019 | $1,980 | $128,000 |
| 2018 | $1,980 | $128,000 |
| 2017 | $1,980 +17.8% | $128,000 +2.7% |
| 2016 | $1,681 +1% | $124,600 |
| 2015 | $1,665 +0.4% | $124,600 |
| 2014 | $1,658 +2.8% | $124,600 |
| 2013 | $1,612 | $124,600 |
| 2012 | $1,612 | $124,600 |
| 2011 | $1,612 | $124,600 |
| 2010 | -- | $124,600 |
| 2009 | -- | $124,600 +42.2% |
| 2008 | -- | $87,608 |
| 2007 | -- | $87,608 |
| 2006 | -- | $87,608 |
| 2005 | -- | -- |
| 2004 | -- | $87,608 |
| 2003 | -- | $87,608 +6.1% |
| 2002 | -- | $82,594 |
| 2001 | -- | $82,594 |
Find assessor info on the county website
Neighborhood: Hillendale West
Nearby homes
- $165,0003 bd2 ba1.5k sqft1051 Vasper Lane Ln, Fayetteville, NC 28311Sold

- $221,6003 bd2 ba1.8k sqft1047 Vesper Ln, Fayetteville, NC 28311Off Market
- $229,4803 bd2 ba1.5k sqft1101 Vesper Ln, Fayetteville, NC 28311Sold
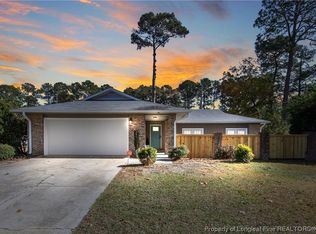
- $202,6003 bd2 ba1.8k sqft1006 Landau Rd, Fayetteville, NC 28311Off Market
- $169,9003 bd2 ba1.1k sqft1043 Vesper Ln, Fayetteville, NC 28311Off Market
- $221,7003 bd2 ba1.2k sqft1040 Vesper Ln, Fayetteville, NC 28311Sold
- $253,4003 bd2 ba1.8k sqft3523 Worley St, Fayetteville, NC 28311Off Market
- $224,4003 bd2 ba1.6k sqft1007 Landau Rd, Fayetteville, NC 28311Off Market
Nearby schools
GreatSchools rating
- 3/10Westarea ElementaryGrades: PK-5Distance: 1 mi
- 6/10Luther Nick Jeralds MiddleGrades: 6-8Distance: 1.8 mi
- 5/10E E Smith HighGrades: 9-12Distance: 1.7 mi
Schools provided by the listing agent
- Middle: Nick Jeralds Middle School
- High: E. E. Smith High
Source: LPRMLS. This data may not be complete. We recommend contacting the local school district to confirm school assignments for this home.
Get a cash offer in 3 minutes
Find out how much your home could sell for in as little as 3 minutes with a no-obligation cash offer.
Estimated market value
$251,700
Get a cash offer in 3 minutes
Find out how much your home could sell for in as little as 3 minutes with a no-obligation cash offer.
Estimated market value
$251,700
Nearby cities
Nearby neighborhoods
Nearby zip codes
Other Fayetteville Topics
