Skip main navigation
Closed
  • $500,000

    1051 W Price St, Eldridge, IA 52748

    4beds
    2,638sqft
    Single Family Residence
    Built in 1998
    0.28 Acres Lot
    $502,400 Zestimate®
    $190/sqft
    $2,834 Estimated rent

    Home value

    $502,400

    $477,000 - $528,000

    $2,834/mo

    Zestimate® history
    Loading
    Loading...

    Owner options

    List your home for rent

    $2,834/mo

    Rent Zestimate®

    Find your next renter with Zillow Rental Manager. Plus, with online applications, you can quickly screen prospective tenants – for free.

    Learn more

    $2,834/mo

    Rent Zestimate®

    Refinance and save

    $3,291/mo

    Est. payment

    Refinancing to a lower rate could help reduce your monthly payments and save thousands over the life of the loan.

    See today's rates

    $3,291/mo

    Est. payment

    Explore your selling options

    Work with a Zillow partner agent

    Leverage their expertise and Zillow's premium Showcase listings to get your home seen by more buyers.

    Get started

    List with your own agent

    Get your home in front of millions of buyers by listing it on Zillow.

    Learn how to do it

    Sell it yourself

    Take full control of how buyers see your home on Zillow by listing For Sale by Owner (FSBO).

    List your home

    What's special

    Spacious patio for entertainingGranite countertopsBeautiful backyardLarge pantryStainless steel appliances
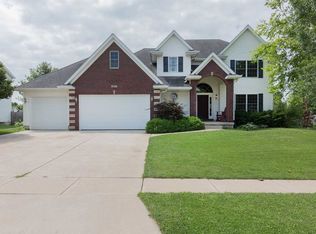
    Welcome home to this spacious and beautifully updated 4-bedroom, 4-bath home located in Eldridge and within the highly sought-after North Scott School District! From the moment you step inside, you'll love the stunning hardwood floors that flow throughout the main level, creating a warm and inviting feel. The kitchen is complete with granite countertops, stainless steel appliances, and a large pantry that makes storage a breeze. Just off the main living area, enjoy the oversized sunroom filled with natural light, offering the perfect space to relax year-round. Upstairs, the primary suite offers a private retreat with 2 walk-in closets and a fully updated bathroom featuring heated floors that bring a touch of luxury to your daily routine. All bathrooms throughout the home have been tastefully updated for a modern touch. The finished basement adds even more living space with a large rec room and a wet bar set-up, complete with a beverage and wine fridge that stay. Major exterior updates include roof and siding that was replaced in 2017, adding value and peace of mind. Check out the beautiful backyard which features a deck, a spacious patio for entertaining and a shed that adds extra storage. This home offers the space, updates, and location you've been waiting for. Schedule your showing today!

    Zillow last checked:

    Listing updated:

    Listing courtesy of:

    Courtney Murzyn (309)798-6291,

    Navigate LPT Realty

    Bought with:

    Lonna Woods

    eXp Realty

    Austin Woods

    eXp Realty

    Source: MRED as distributed by MLS GRID,MLS#: 12618570MLS Logo

    Facts & features

    Interior

    Bedrooms & bathrooms
    • Bedrooms: 4
    • Bathrooms: 4
    • Full bathrooms: 3
    • 1/2 bathrooms: 1
    Primary bedroom
    • Features: Flooring (Carpet), Bathroom (Full, Double Sink)
    • Level: Second
    • Area: 238 Square Feet
    • Dimensions: 14X17
    Bedroom 2
    • Features: Flooring (Carpet)
    • Level: Second
    • Area: 110 Square Feet
    • Dimensions: 10X11
    Bedroom 3
    • Features: Flooring (Carpet)
    • Level: Second
    • Area: 156 Square Feet
    • Dimensions: 12X13
    Bedroom 4
    • Features: Flooring (Carpet)
    • Level: Second
    • Area: 156 Square Feet
    • Dimensions: 12X13
    Bar entertainment
    • Level: Basement
    • Area: 264 Square Feet
    • Dimensions: 24X11
    Dining room
    • Features: Flooring (Hardwood)
    • Level: Main
    • Area: 156 Square Feet
    • Dimensions: 13X12
    Kitchen
    • Features: Kitchen (Island, Granite Counters, Pantry), Flooring (Hardwood)
    • Level: Main
    • Area: 210 Square Feet
    • Dimensions: 15X14
    Laundry
    • Features: Flooring (Tile)
    • Level: Main
    • Area: 60 Square Feet
    • Dimensions: 6X10
    Living room
    • Features: Flooring (Hardwood)
    • Level: Main
    • Area: 360 Square Feet
    • Dimensions: 15X24
    Recreation room
    • Features: Flooring (Carpet)
    • Level: Basement
    • Area: 288 Square Feet
    • Dimensions: 12X24
    Sun room
    • Features: Flooring (Carpet)
    • Level: Main
    • Area: 256 Square Feet
    • Dimensions: 16X16
    Heating
    • Natural Gas, Radiant Floor
    Cooling
    • Central Air
    Appliances
    • Included: Range, Microwave, Dishwasher, Refrigerator, Disposal, Stainless Steel Appliance(s), Wine Refrigerator, Water Softener Owned
    • Laundry: Electric Dryer Hookup, Sink
    Features
    • Vaulted Ceiling(s), Wet Bar, Built-in Features, Walk-In Closet(s), Bookcases, Open Floorplan, Granite Counters, Separate Dining Room, Pantry
    • Flooring: Hardwood, Carpet
    • Doors: French Doors
    • Windows: Skylight(s), Window Treatments, Drapes, Aluminum Frames, Double Pane Windows, Some Tilt-In Windows
    • Basement: Partially Finished,Egress Window,Rec/Family Area,Full
    • Number of fireplaces: 1
    • Fireplace features: Gas Log, Gas Starter, Living Room
    Interior area
    • Total structure area: 3,531
    • Total interior livable area: 2,638 sqft
    • Finished area below ground: 700

    Property

    Parking
    • Total spaces: 3
    • Parking features: Yes, Attached, Garage
    • Attached garage spaces: 3
    Accessibility
    • Accessibility features: No Disability Access
    Features
    • Stories: 2
    • Patio & porch: Deck, Patio
    Lot
    • Size: 0.28 Acres
    • Dimensions: 87x138
    • Features: Level
    Details
    • Parcel number: 931037712
    • Special conditions: None

    Construction

    Type & style
    • Home type: SingleFamily
    • Property subtype: Single Family Residence
    Materials
    • Vinyl Siding, Brick, Shake Siding
    • Foundation: Concrete Perimeter
    • Roof: Asphalt
    Condition
    • New construction: No
    • Year built: 1998

    Utilities & green energy

    • Sewer: Public Sewer
    • Water: Public

    Community & neighborhood

    Location
    • Region: Eldridge

    HOA & financial

    HOA
    • Services included: None

    Other

    Other facts
    • Listing terms: Conventional
    • Ownership: Fee Simple

    Price history

    DateEventPrice
    6/11/2026Sold$500,000+4.2%$190/sqft
    Source: MRED as distributed by MLS GRID #12618570 Report a problem
    5/20/2026Pending sale$479,900$182/sqft
    Source: MRED as distributed by MLS GRID #12618570 Report a problem
    5/20/2026Listing removed$479,900$182/sqft
    Source: MRED as distributed by MLS GRID #12618570 Report a problem
    4/17/2026Pending sale$479,900$182/sqft
    Source: MRED as distributed by MLS GRID #12618570 Report a problem
    4/15/2026Listed for sale$479,900+141.2%$182/sqft
    Source: MRED as distributed by MLS GRID #12618570 Report a problem
    9/4/1998Sold$199,000$75/sqft
    Source: Agent Provided Report a problem

    Public tax history

    YearProperty taxesTax assessment
    2025$4,692 +2.7%$420,700 +11.8%
    2024$4,570 +0.8%$376,300
    2023$4,532 +3.2%$376,300 +17.4%
    2022$4,392 +5.1%$320,490
    2021$4,178 -1.6%$320,490 +8.7%
    2020$4,246 -1.3%$294,830
    2019$4,304 +0.3%$294,830 +3%
    2018$4,290 +0.6%$286,310
    2017$4,262 +4.8%$286,310 +5.2%
    2016$4,066 $272,120 +4.5%
    2015$4,066 +2.9%$260,440
    2014$3,950 +1.8%$260,440
    2013$3,880 --
    2012$3,880 +21.3%$262,870 +1.5%
    2009$3,198 +4.2%$259,020
    2008$3,068 +1.7%$259,020
    2007$3,016 -1%--
    2006$3,046 +1.3%--
    2005$3,008 -4.3%--
    2003$3,144 +3.7%--
    2002$3,032 +4.8%--
    2001$2,892 --

    Find assessor info on the county website

    Neighborhood: 52748

    Nearby schools

    GreatSchools rating
    Schools provided by the listing agent
    • District: 4784

    Source: MRED as distributed by MLS GRID. This data may not be complete. We recommend contacting the local school district to confirm school assignments for this home.

    Get pre-qualified for a loan
    At Zillow Home Loans, we can pre-qualify you in as little as 5 minutes with no impact to your credit score.

    An equal housing lender. NMLS #10287.

    Sell for more on Zillow
    Get a Zillow Showcase℠ listing at no additional cost and you could sell for .
    $502,400
    2% more
    +$10,048
    With Zillow Showcase(estimated)
    $512,448