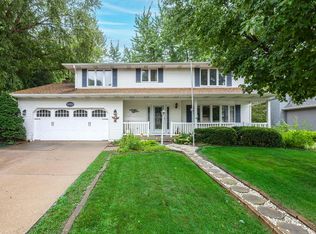
Wonderful neighborhood and a beautiful, level lot with mature landscaping, tucked away on a quiet cul-de-sac! This home offers an open living concept with 4 bedrooms, 2.5 baths, and convenient upper-level laundry. Lots of updates have already been completed, while still leaving room for you to add your own style and make it your own. The heated 3-car garage features epoxy floors, a utility sink, and plenty of space. The unfinished basement offers even more potential with a workshop area, egress window, and rough-ins for a future bathroom. A great home, lot, and location with room to make it exactly what you want!
Pending
$440,000
1050 W Davies Ct, Eldridge, IA 52748
4beds
2,354sqft
Single Family Residence
Built in 1994
0.29 Acres Lot
$430,400 Zestimate®
$187/sqft
$-- HOA
What's special
Convenient upper-level laundryOpen living conceptMature landscapingBeautiful level lot
- 13 days
- 1,323
- 62
Likely to sell faster than
Zillow last checked:
Listing updated:
Listed by:
Lacey Daedlow (563)210-0658,
Ruhl&Ruhl REALTORS Davenport
Source: MRED as distributed by MLS GRID,MLS#: 12729077
Facts & features
Interior
Bedrooms & bathrooms
- Bedrooms: 4
- Bathrooms: 3
- Full bathrooms: 2
- 1/2 bathrooms: 1
Rooms
- Room types: No additional rooms
Primary bedroom
- Features: Flooring (Carpet), Bathroom (Full, Double Sink)
- Level: Second
- Area: 165 Square Feet
- Dimensions: 15X11
Bedroom 2
- Features: Flooring (Carpet)
- Level: Second
- Area: 165 Square Feet
- Dimensions: 15X11
Bedroom 3
- Features: Flooring (Carpet)
- Level: Second
- Area: 132 Square Feet
- Dimensions: 12X11
Bedroom 4
- Features: Flooring (Carpet)
- Level: Second
- Area: 132 Square Feet
- Dimensions: 12X11
Dining room
- Features: Flooring (Carpet)
- Level: Main
- Area: 110 Square Feet
- Dimensions: 10X11
Family room
- Features: Flooring (Carpet)
- Level: Main
- Area: 150 Square Feet
- Dimensions: 15X10
Kitchen
- Features: Flooring (Ceramic Tile)
- Level: Main
- Area: 144 Square Feet
- Dimensions: 12X12
Laundry
- Level: Second
- Area: 42 Square Feet
- Dimensions: 7X6
Living room
- Features: Flooring (Carpet)
- Level: Main
- Area: 304 Square Feet
- Dimensions: 16X19
Heating
- Natural Gas
Cooling
- Central Air
Appliances
- Included: Range, Microwave, Dishwasher, Refrigerator, Washer, Dryer
- Laundry: Laundry Closet
Features
- Basement: Unfinished,Full
- Number of fireplaces: 1
- Fireplace features: Living Room
Interior area
- Total structure area: 3,457
- Total interior livable area: 2,354 sqft
Property
Parking
- Total spaces: 3
- Parking features: Concrete, Garage Door Opener, Heated Garage, Attached, Garage
- Attached garage spaces: 3
- Has uncovered spaces: Yes
Accessibility
- Accessibility features: No Disability Access
Features
- Stories: 2
Lot
- Size: 0.29 Acres
- Features: Cul-De-Sac, Level
Details
- Parcel number: 00000000931037501
- Special conditions: Standard
Construction
Type & style
- Home type: SingleFamily
- Property subtype: Single Family Residence
Materials
- Aluminum Siding, Brick
- Foundation: Concrete Perimeter
- Roof: Asphalt
Condition
- New construction: No
- Year built: 1994
Utilities & green energy
- Sewer: Public Sewer
- Water: Public
Community & HOA
HOA
- Services included: None
Location
- Region: Eldridge
Financial & listing details
- Price per square foot: $187/sqft
- Tax assessed value: $394,500
- Annual tax amount: $4,048
- Date on market: 8/28/2026
- Ownership: Fee Simple
Estimated market value
$430,400
$409,000 - $452,000
$2,492/mo
Price history
| Date | Event | Price |
|---|---|---|
| 9/10/2026 | Pending sale | $440,000$187/sqft |
Source:  MRED as distributed by MLS GRID #12729077 Report a problem MRED as distributed by MLS GRID #12729077 Report a problem | ||
| 8/28/2026 | Listed for sale | $440,000+104.7%$187/sqft |
Source: MRED as distributed by MLS GRID #12729077 Report a problem | ||
| 12/13/2005 | Sold | $215,000+3.4%$91/sqft |
Source: Public Record Report a problem | ||
| 12/21/2000 | Sold | $208,000$88/sqft |
Source: Agent Provided Report a problem | ||
Public tax history
| Year | Property taxes | Tax assessment |
|---|---|---|
| 2025 | $4,048 +0.6% | $394,500 +13.3% |
| 2024 | $4,024 -3.1% | $348,200 |
| 2023 | $4,154 +3.2% | $348,200 +16.8% |
| 2022 | $4,026 +5% | $298,000 |
| 2021 | $3,834 -1.8% | $298,000 +8.5% |
| 2020 | $3,906 -1.1% | $274,530 |
| 2019 | $3,949 +1.1% | $274,530 +3.2% |
| 2018 | $3,904 +0.2% | $265,920 |
| 2017 | $3,898 +5.9% | $265,920 +6.1% |
| 2016 | $3,682 | $250,610 +4.4% |
| 2015 | $3,682 +2.9% | $240,020 |
| 2014 | $3,578 +1.9% | $240,020 |
| 2013 | $3,512 | -- |
| 2012 | $3,512 +21.3% | $242,230 +1.2% |
| 2009 | $2,896 +4.3% | $239,320 |
| 2008 | $2,776 +0.8% | $239,320 |
| 2007 | $2,754 -2.8% | -- |
| 2006 | $2,834 +1.1% | -- |
| 2005 | $2,802 +0.9% | -- |
| 2003 | $2,778 +0.7% | -- |
| 2002 | $2,760 +0.4% | -- |
| 2001 | $2,748 | -- |
Find assessor info on the county website
Monthly payment
Est. payment
Payment breakdown
Explore the cost of this home by adjusting the details. Changes won't be saved.Climate risks
Neighborhood: 52748
Nearby schools
Schools provided by the listing agent
- District: 4784
Source: MRED as distributed by MLS GRID. This data may not be complete. We recommend contacting the local school district to confirm school assignments for this home.

Similar homes
- $544,9004 bd4 ba2.9k sqft104 Park View Dr, Eldridge, IA 52748Active
 MLS ID #12750395, Kyle Robinson, Epique Realty. MRED as distributed by MLS GRID
 - $379,9003 bd3 ba2.3k sqft105 Shawnee Cir, Park View, IA 52748Active
 MLS ID #12679949, Leanna Wilford, Mel Foster Co. Davenport. MRED as distributed by MLS GRID
 - $359,9002 bd2 ba1.6k sqft116 S Blanche Dr #0, Eldridge, IA 52748Active
 MLS ID #12733597, Michael Ingleby, Cornerstone Partners QC - Real Broker, LLC. MRED as distributed by MLS GRID
 - $435,0004 bd3 ba2.2k sqft1555 Prairie Vista Dr, Bettendorf, IA 52722Active
 MLS ID #12731072, Dave Sheffield, eXp Realty. MRED as distributed by MLS GRID
