Skip main navigation
Contingent
  • $474,900

    1051 W Sutton Ct, Palatine, IL 60067

    2beds
    2,194sqft
    : 
    Loading
    Get pre-qualified
    Townhouse, Single Family Residence
    Built in 1995
    2,973 Square Feet Lot
    $-- Zestimate®
    $216/sqft
    $420/mo HOA

    What's special

    Excellent closet spaceFresh paintNewer carpetQuiet cul-de-sac settingBright and invitingSoaring vaulted ceilingsStylish backsplash
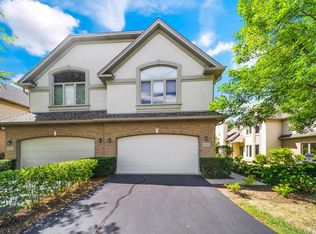
    Beautifully maintained and spacious END-UNIT townhome with approximately 2,200 SF of living space, a full basement, an attached 2-car garage, and an incredible private deck nestled within a quiet cul-de-sac setting in desirable Palatine. This bright and inviting 2 Bed / 2.1 Bath home offers exceptional scale, soaring vaulted ceilings, and an ideal layout that lives like a single-family home with the convenience of an HOA. The expansive living room is filled with natural light and dramatic volume, while the open-concept dining area flows seamlessly into the kitchen, featuring freshly painted cabinets with new hardware, granite countertops, stainless steel appliances, and a stylish backsplash. Hardwood floors throughout the main level have been beautifully refinished. Fresh paint, newer carpet, and thoughtful improvements give the home a clean, move-in-ready feel throughout. Upstairs, the spacious primary suite offers a spa-like bath with dual vanities, a separate shower, and excellent closet space. The second bedroom is bright and generously sized, while the oversized loft provides the perfect flex space for a home office, second living area, workout space, or potential third bedroom conversion. The full basement is a blank canvas waiting for your ideas and creativity-offering incredible potential to create additional fully functional living space, a media/recreation room, kids' playroom, home gym, office, guest space, or whatever best fits your lifestyle. The possibilities are truly endless. Step outside to the newly stained large private deck perfect for entertaining, grilling, or relaxing while enjoying the peaceful backyard setting. Numerous maintenance updates have already been completed, including newer mechanicals, new dishwasher, brand-new washer/dryer, recently refinished flooring, fresh paint, vent cleaning, and additional cosmetic improvements throughout create peace of mind for the next owner. All of this in an unbeatable location close to downtown Palatine, the Metra, restaurants, shopping, parks, and expressways. Rarely available and move-in ready with incredible space, functionality, and long-term value.
    --
    on Zillow
    |
    841
    views
    |
    25
    saves
    |

    Likely to sell faster than

    Zillow last checked:

    Listed by:

    Zachary Koran 312-242-1000,

    Baird & Warner

    Source: MRED as distributed by MLS GRID,MLS#: 12683104MLS Logo

      Facts & features

      Interior

      Bedrooms & bathrooms
      • Bedrooms: 2
      • Bathrooms: 3
      • Full bathrooms: 2
      • 1/2 bathrooms: 1
      Rooms
      • Room types: Loft, Recreation Room, Game Room
      Primary bedroom
      • Features: Flooring (Carpet), Window Treatments (Shades), Bathroom (Full)
      • Level: Second
      • Area: 238 Square Feet
      • Dimensions: 17X14
      Bedroom 2
      • Features: Flooring (Carpet), Window Treatments (Blinds)
      • Level: Second
      • Area: 165 Square Feet
      • Dimensions: 11X15
      Dining room
      • Features: Flooring (Hardwood), Window Treatments (Blinds)
      • Level: Main
      • Area: 156 Square Feet
      • Dimensions: 13X12
      Game room
      • Features: Flooring (Carpet)
      • Level: Basement
      • Area: 300 Square Feet
      • Dimensions: 25X12
      Kitchen
      • Features: Kitchen (Eating Area-Table Space), Flooring (Hardwood), Window Treatments (Plantation Shutters)
      • Level: Main
      • Area: 240 Square Feet
      • Dimensions: 24X10
      Laundry
      • Features: Flooring (Vinyl)
      • Level: Second
      • Area: 24 Square Feet
      • Dimensions: 4X6
      Living room
      • Features: Flooring (Hardwood), Window Treatments (Blinds)
      • Level: Main
      • Area: 351 Square Feet
      • Dimensions: 27X13
      Loft
      • Features: Flooring (Carpet), Window Treatments (Blinds)
      • Level: Second
      • Area: 143 Square Feet
      • Dimensions: 13X11
      Recreation room
      • Features: Flooring (Carpet)
      • Level: Basement
      • Area: 240 Square Feet
      • Dimensions: 20X12
      Heating
      • Natural Gas
      Cooling
      • Central Air
      Appliances
      • Included: Range, Microwave, Dishwasher, High End Refrigerator, Freezer, Washer, Dryer, Disposal, Stainless Steel Appliance(s)
      • Laundry: Upper Level
      Features
      • Flooring: Hardwood
      • Basement: Finished,Full
      • Number of fireplaces: 1
      • Fireplace features: Gas Log, Family Room
      Interior area
      • Total structure area: 0
      • Total interior livable area: 2,194 sqft

      Property

      Parking
      • Total spaces: 2
      • Parking features: Asphalt, Garage Door Opener, Yes, Garage Owned, Attached, Garage
      • Attached garage spaces: 2
      • Has uncovered spaces: Yes
      Accessibility
      • Accessibility features: No Disability Access
      Features
      • Patio & porch: Deck
      Lot
      • Size: 2,973 Square Feet
      • Dimensions: 33.3X89.3
      • Features: Corner Lot, Cul-De-Sac, Landscaped
      Details
      • Parcel number: 02094020730000
      • Special conditions: None

      Construction

      Type & style
      • Home type: Townhouse
      • Property subtype: Townhouse, Single Family Residence
      Materials
      • Brick, Stucco
      • Foundation: Concrete Perimeter
      • Roof: Asphalt
      Condition
      • New construction: No
      • Year built: 1995
      Details
      • Builder model: BILTMORE

      Utilities & green energy

      • Electric: 200+ Amp Service
      • Sewer: Public Sewer
      • Water: Lake Michigan

      Community & HOA

      Community
      • Subdivision: Sutton Park Place
      HOA
      • Has HOA: Yes
      • Services included: Insurance, Exterior Maintenance, Lawn Care, Snow Removal
      • HOA fee: $420 monthly
      Location
      • Region: Palatine

      Financial & listing details

      • Price per square foot: $216/sqft
      • Tax assessed value: $332,460
      • Annual tax amount: $8,861
      • Ownership: Fee Simple w/ HO Assn.

        Estimated market value

        Not available

        Estimated sales range

        Not available

        Not available

        Price history

        DateEventPrice
        6/19/2026Listing removed$484,900$221/sqft
        Source: MRED as distributed by MLS GRID #12660833 Report a problem
        6/10/2026Contingent$484,900$221/sqft
        Source: MRED as distributed by MLS GRID #12660833 Report a problem
        5/28/2026Listed for sale$484,900+45.9%$221/sqft
        Source: MRED as distributed by MLS GRID #12660833 Report a problem
        8/6/2021Sold$332,450+18.7%$152/sqft
        Source: MRED as distributed by MLS GRID #11034791 Report a problem
        9/19/2014Sold$280,000-29.8%$128/sqft
        Source: MRED as distributed by MLS GRID #08673107 Report a problem
        7/26/2013Listing removed$2,500$1/sqft
        Source: USA Realty Group #08352829 Report a problem
        5/28/2013Listed for rent$2,500$1/sqft
        Source: USA Realty Group #08352829 Report a problem
        10/24/2010Listing removed$399,000$182/sqft
        Source: Publix Realty #07279319 Report a problem
        10/2/2010Price change$399,000+2.6%$182/sqft
        Source: Publix Realty #07279319 Report a problem
        10/1/2010Price change$389,000-2.5%$177/sqft
        Source: Publix Realty #07279319 Report a problem
        6/6/2010Price change$399,000+2.6%$182/sqft
        Source: Publix Realty #07279319 Report a problem
        5/14/2010Price change$389,000-2.5%$177/sqft
        Source: Publix Realty #07279319 Report a problem
        5/12/2010Price change$399,000+2.6%$182/sqft
        Source: Publix Realty #07279319 Report a problem
        4/23/2010Price change$389,000-2.5%$177/sqft
        Source: Publix Realty #07279319 Report a problem
        9/12/2009Price change$399,000-2.4%$182/sqft
        Source: Publix Realty #07279319 Report a problem
        7/29/2009Listed for sale$409,000-4.9%$186/sqft
        Source: Publix Realty #07279319 Report a problem
        11/30/2007Listing removed$429,900$196/sqft
        Source: Obeo #p3w533,1137347 Report a problem
        11/14/2007Listed for sale$429,900+7.5%$196/sqft
        Source: Obeo #p3w533,1137347 Report a problem
        8/29/2006Sold$400,000+62.9%$182/sqft
        Source: Public Record Report a problem
        5/23/1997Sold$245,500$112/sqft
        Source: Public Record Report a problem

        Public tax history

        YearProperty taxesTax assessment
        2024-- $33,246 +0%
        2023$8,861 +3.7%$33,245
        2022$8,542 +2.2%$33,245 +14.4%
        2021$8,356 +0.6%$29,060
        2020$8,304 -10.5%$29,060 -10.2%
        2019$9,281 -1.4%$32,361 +6.8%
        2018$9,417 +1.9%$30,303
        2017$9,239 +7.5%$30,303
        2016$8,592 +0.3%$30,303 +8.7%
        2015$8,567 +11.5%$27,882
        2014$7,683 +2.9%$27,882
        2013$7,469 -9.2%$27,882 -16%
        2012$8,225 +3%$33,175
        2011$7,986 +0.7%$33,175
        2010$7,933 -8.3%$33,175 -23.7%
        2009$8,648 +12.4%$43,472 -5%
        2008$7,692 -17.4%$45,759
        2007$9,315 +16.5%$45,759 +25.3%
        2006$7,998 +28.5%$36,512
        2005$6,222 +5.7%$36,512
        2004$5,889 +24%$36,512 +50.2%
        2003$4,747 +3.3%$24,307
        2002$4,598 +2.3%$24,307
        2001$4,493 +1.5%$24,307 +5.8%
        2000$4,425 +0%$22,970
        1999$4,425 $22,970
        Find assessor info on the county website

        Monthly payment

        Est. payment

        Payment breakdown

        Explore the cost of this home by adjusting the details. Changes won't be saved.
        All calculations are estimates and provided by Zillow, Inc. for informational purposes only. Actual amounts may vary.
        HOA fees may include property taxes on listings classified as Co-Ops. Contact the listing agent and/or owner for fee details.
        Mortgage interest rates are dependent on a number of factors, including credit score, down payment, and repayment length. Interest rate data provided by Zillow Group Marketplace, Inc. as of 1/1/1970 from various mortgage lenders with which we have lead or other similar arrangements; the Estimated Payment is an average of those rates.
        See how much you could borrow to make a competitive offer.

        Climate risks

        Neighborhood: 60067

        Getting around

        53 / 100
        Somewhat Walkable
        45 / 100
        Somewhat Bikeable

        Nearby schools

        GreatSchools rating
        Schools provided by the listing agent
        • District: 15

        Source: MRED as distributed by MLS GRID. This data may not be complete. We recommend contacting the local school district to confirm school assignments for this home.

        A local agent can set up tours, give advice and negotiate with sellers.

        Browse local experts

        Similar homes