Skip main navigation
Off market
  • $1,201,800

    1051 Wade St, Highland Park, IL 60035

    3beds
    3,100sqft
    SingleFamily
    Built in 1942
    0.57 Acres Lot
    $1,201,800 Zestimate®
    $388/sqft
    $6,535 Estimated rent

    Home value

    $1,201,800

    $1.06M - $1.36M

    $6,535/mo

    Zestimate® history
    Loading
    Loading...

    Owner options

    List your home for rent

    $6,535/mo

    Rent Zestimate®

    Find your next renter with Zillow Rental Manager. Plus, with online applications, you can quickly screen prospective tenants – for free.

    Learn more

    $6,535/mo

    Rent Zestimate®

    Refinance and save

    $7,685/mo

    Est. payment

    Refinancing to a lower rate could help reduce your monthly payments and save thousands over the life of the loan.

    See today's rates

    $7,685/mo

    Est. payment

    Explore your selling options

    Work with a Zillow partner agent

    Leverage their expertise and Zillow's premium Showcase listings to get your home seen by more buyers.

    Get started

    List with your own agent

    Get your home in front of millions of buyers by listing it on Zillow.

    Learn how to do it

    Sell it yourself

    Take full control of how buyers see your home on Zillow by listing For Sale by Owner (FSBO).

    List your home

    What's special

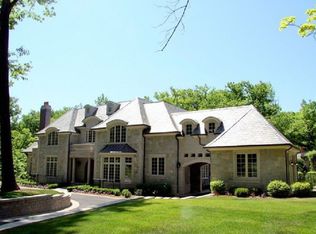
    NEW ENGLAND CHARM MEETS SOPHISTICATED MODERN LUXURY IN DESIRABLE EAST HIGHLAND PARK HOME ON CHICAGO'S SCENIC NORTHSHORE Stylish Cape Cod home in Chicago's coveted North Shore suburbs has prestigious East Highland Park address just blocks from Lake Michigan. Situated on a large, heavily wooded, corner lot and surrounded by magnificent homes, this charming property overlooks a picturesque, tree-filled ravine that offers impressive views from several rooms. This spacious home exudes a rare combination of warm, New England charm outside and sophisticated, modern luxury inside, making it the perfect residence for a family or couple with an appreciation for eclectic good looks and an affinity for out of the ordinary living. Appealing to those with discriminating taste, the interior of this Marvin Herman and Associates designed custom home is filled with contemporary built-ins, luxurious finishes, and expansive bay windows to fill rooms with sunlight and views of nature and the great outdoors. With an open floor plan boasting light neutral colors throughout, this home features bleached hardwood floors on the first floor, high-quality Karastan berber carpeting on the second floor, and a recently renovated kitchen with high-end stainless steel Miele double ovens and gas range, built-in KitchenAid refrigerator/freezer combination, sleek black granite countertops, and Waterworks glass tile backsplash. Whether entertaining guests or indulging in the easy living this home has to offer, its centerpiece is the large sunken living room with an oversized bay window, high-gloss lacquered built-in cabinets and audio/visual components, full wraparound wet bar with black granite countertops, contemporary gas fireplace with black granite mantle, and 3 floor-to-ceiling sliding glass doors opening to a rustic cedar deck. Also on the first floor are a spacious eating area with adjacent family and dining rooms, each with large multi-paned bay windows, plus a walk-in pantry, powder room, and cozy library (that can also double as a 4th bedroom for guests) with walnut built-in book cases and floor-to-ceiling picture windows. An art-deco inspired curving staircase leads to the second floor featuring a large master suite with built-in his and hers dresser drawers, walk-in closet, and marble bathroom with jacuzzi, shower, vanity area, and double sinks. Two additional bedrooms with custom closets and cabinets, a full bathroom, and generous hallway closets are also featured on the upper level. A finished half-basement includes a brick fireplace, terra cotta tile floor, large bay window, laundry/utility room, storage closets, and entry to an attached tuck-under, heated 2 car garage. This home is located in the top-ranked Highland Park School System (District #113), is walking distance to the METRA train and PACE bus, Rosewood Beach, Ravinia Festival, and Downtown Highland Park, and includes zoned, forced-air central cooling and heating throughout, security system, circular driveway, outdoor play structure, and in-ground basketball hoop. Note: this home can be purchased "turnkey furnished", so please inquire about pricing if interested.

    This property is off market, which means it's not currently listed for sale or rent on Zillow. This may be different from what's available on other websites or public sources.
    Facts & features

    Interior

    Bedrooms & bathrooms
    • Bedrooms: 3
    • Bathrooms: 3
    • Full bathrooms: 2
    • 1/2 bathrooms: 1
    Heating
    • Forced air, Gas
    Cooling
    • Central
    Appliances
    • Included: Dishwasher, Dryer, Freezer, Garbage disposal, Microwave, Range / Oven, Refrigerator, Trash compactor, Washer
    Features
    • Flooring: Tile, Carpet, Hardwood
    • Basement: Finished
    • Has fireplace: Yes
    Interior area
    • Total interior livable area: 3,100 sqft

    Property

    Parking
    • Parking features: Garage - Attached
    Features
    • Exterior features: Stone, Wood
    Lot
    • Size: 0.57 Acres
    Details
    • Parcel number: 1625309004

    Construction

    Type & style
    • Home type: SingleFamily
    Materials
    • Roof: Shake / Shingle
    Condition
    • Year built: 1942

    Community & HOA

    Location
    • Region: Highland Park

    Financial & listing details

    • Price per square foot: $388/sqft
    • Tax assessed value: $784,341
    • Annual tax amount: $21,323

    Price history

    DateEventPrice
    3/24/2021Listing removed--
    Source: Owner Report a problem
    4/28/2016Listing removed$925,000$298/sqft
    Source: Owner Report a problem
    1/17/2016Listed for sale$925,000+25.4%$298/sqft
    Source: Owner Report a problem
    8/31/1999Sold$737,500$238/sqft
    Source: Public Record Report a problem

    Public tax history

    YearProperty taxesTax assessment
    2024$21,323 +6.7%$277,290 +6.1%
    2023$19,980 +5.6%$261,421 +10.9%
    2022$18,922 +8.5%$235,641 +9%
    2021$17,441 +3.3%$216,118 +3.4%
    2020$16,876 +3.5%$208,911 +0.5%
    2019$16,308 -15.9%$207,933 -21.4%
    2018$19,380 $264,405 +0.6%
    2017$19,380 +7%$262,880 +5%
    2016$18,111 -1.3%$250,267 +7.6%
    2015$18,356 +1.6%$232,525 +2.6%
    2014$18,061 +2.8%$226,553 -0.6%
    2012$17,565 -8%$227,875 -13%
    2011$19,098 -6.9%$261,849 -17.7%
    2010$20,521 +2.7%$318,070 -5.6%
    2009$19,991 +3%$337,082 -1%
    2008$19,413 +8.1%$340,487 +4.8%
    2006$17,953 +5.6%$325,047
    2005$17,005 +6.4%--
    2004$15,988 +5.8%--
    2003$15,110 -0.7%--
    2002$15,221 +0.5%--
    2001$15,140 +14.1%$223,147 +20.8%
    2000$13,270 $184,740
    Find assessor info on the county website

    Neighborhood: 60035

    Nearby schools

    GreatSchools rating
    Get a cash offer in 3 minutes
    Find out how much your home could sell for in as little as 3 minutes with a no-obligation cash offer.
    Estimated market value
    $1,201,800
    Get a cash offer in 3 minutes
    Find out how much your home could sell for in as little as 3 minutes with a no-obligation cash offer.
    Estimated market value
    $1,201,800