
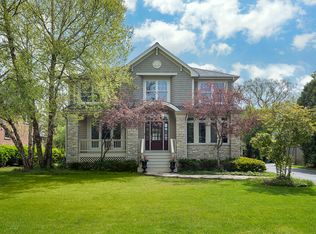
A rare opportunity to own this beautifully Updated Contemporary Home with over 5000 sq feet of Living Space in one of East Highland Park's most sought-after neighborhoods. Featuring TWO LARGE PRIMARY BEDROOMS with EN-SUITE BATHROOMS, one on the MAIN LEVEL and one on the SECOND LEVEL. This exceptional 5-bedroom, 5 full bath, 2 half bath residence offers an Ideal Layout for today's lifestyle and is just moments from Rosewood Beach, Ravinia Festival, downtown Ravinia, restaurants, shopping, parks, Ravinia Elementary School and the Metra train. Nestled on a Serene .4-acre Lot surrounded by mature trees allowing for privacy, this stunning home combines luxury, comfort, and convenience. Enter through the front door into the impressive foyer and immediately be captivated by the jaw-dropping Two-Story Living Room with Fireplace and a Wet Bar, featuring a dramatic wall of windows overlooking the beautifully landscaped, fully fenced backyard and ravine views. The home does not sit directly on the ravine, allowing for peace of mind and no ravine maintenance. Flooded with natural light, this spectacular space serves as the centerpiece of the home and creates an unforgettable first impression. Gorgeous Refinished Hardwood Floors run throughout, while Extensive Updates, Custom Finishes, and a Crestron Smart Home System make this home truly Move-In ready. The Reimagined Chef's Kitchen is the heart of the home, featuring Custom Cabinetry, Quartz Countertops, Stainless Steel Appliances, an Oversized Island with bar stools and Separate Eating Area, that opens seamlessly to the family room and dining room with windows overlooking the screened in porch and backyard. The spectacular extra large Main Level Primary Suite offers a Fireplace, Office Nook, dual Walk-In Closets, and a luxurious En-Suite Spa Bath complete with Heated Floors, a Jacuzzi Tub, Double Sinks, Walk-In Shower and Private Water Closet. Two Powder Rooms on the main level (one with a gorgeous custom hand-painted mural) offer convenience. Upstairs, the Second Primary Suite features a spacious En-Suite Bath with Double Sinks, an Oversized Shower and an enormous Walk-In Closet. All additional bedrooms are generously sized! Bedroom 3 features an En-Suite Bathroom with Bathtub/Shower. Bedrooms 4 and 5 share a Hall Bathroom with a Double Sink Vanity and Shower. The Finished Basement provides incredible additional Living Space, featuring two Oversized Recreation Rooms/Playrooms, a Full Bath with Shower, Cedar Closet, and abundant Storage. The Screened Porch with All-New Flooring overlooks the backyard and patio, where ravine views, arborvitae privacy screening, and a playset create the perfect outdoor retreat for entertaining. Additional highlights include a Spacious Mudroom and Laundry Room off the Attached Two-Car Garage with cabinets and Locker Storage, a Circular Driveway and In-Ground Sprinkler System. Homes offering this combination of location, size, updates, privacy, and walkability rarely come to market! Too many updates to list. This one will go fast!
Pending
$1,695,000
395 Cedar Ave, Highland Park, IL 60035
5beds
5,074sqft
:
Get pre-qualified$11,721/mo
Single Family Residence
Built in 1977
0.4 Acres Lot
$-- Zestimate®
$334/sqft
$-- HOA
What's special
Ravine viewsFlooded with natural lightCrestron smart home systemArborvitae privacy screeningCircular drivewayImpressive foyerIn-ground sprinkler system
- 22 days |
- 1,007 |
- 54 |
Likely to sell faster than
Zillow last checked:
Listing updated:
Listed by:
Brooke Bakalar Sloane 847-432-0700,
@properties Christie's International Real Estate
Source: MRED as distributed by MLS GRID,MLS#: 12682607
Facts & features
Interior
Bedrooms & bathrooms
- Bedrooms: 5
- Bathrooms: 7
- Full bathrooms: 5
- 1/2 bathrooms: 2
Rooms
- Room types: Bedroom 5, Breakfast Room, Mud Room, Screened Porch, Foyer, Recreation Room, Play Room, Storage
Primary bedroom
- Features: Flooring (Carpet), Bathroom (Full, Double Sink)
- Level: Main
- Area: 252 Square Feet
- Dimensions: 18X14
Bedroom 2
- Features: Flooring (Hardwood)
- Level: Second
- Area: 240 Square Feet
- Dimensions: 15X16
Bedroom 3
- Features: Flooring (Carpet)
- Level: Second
- Area: 144 Square Feet
- Dimensions: 12X12
Bedroom 4
- Features: Flooring (Carpet)
- Level: Second
- Area: 132 Square Feet
- Dimensions: 11X12
Bedroom 5
- Features: Flooring (Carpet)
- Level: Second
- Area: 368 Square Feet
- Dimensions: 23X16
Breakfast room
- Features: Flooring (Hardwood)
- Level: Main
- Area: 224 Square Feet
- Dimensions: 14X16
Dining room
- Features: Flooring (Hardwood)
- Level: Main
- Area: 180 Square Feet
- Dimensions: 12X15
Family room
- Features: Flooring (Hardwood)
- Level: Main
- Area: 156 Square Feet
- Dimensions: 12X13
Foyer
- Features: Flooring (Hardwood)
- Level: Main
- Area: 88 Square Feet
- Dimensions: 11X8
Kitchen
- Features: Kitchen (Eating Area-Breakfast Bar, Eating Area-Table Space, Island, Pantry-Closet, Breakfast Room), Flooring (Hardwood)
- Level: Main
- Area: 195 Square Feet
- Dimensions: 13X15
Laundry
- Features: Flooring (Ceramic Tile)
- Level: Main
- Area: 195 Square Feet
- Dimensions: 13X15
Living room
- Features: Flooring (Hardwood)
- Level: Main
- Area: 416 Square Feet
- Dimensions: 26X16
Mud room
- Features: Flooring (Ceramic Tile)
- Level: Main
- Area: 195 Square Feet
- Dimensions: 13X15
Play room
- Features: Flooring (Carpet)
- Level: Basement
- Area: 540 Square Feet
- Dimensions: 36X15
Recreation room
- Features: Flooring (Carpet)
- Level: Basement
- Area: 864 Square Feet
- Dimensions: 27X32
Screened porch
- Features: Flooring (Ceramic Tile)
- Level: Main
- Area: 204 Square Feet
- Dimensions: 12X17
Storage
- Features: Flooring (Carpet)
- Level: Basement
- Area: 78 Square Feet
- Dimensions: 13X6
Heating
- Natural Gas
Cooling
- Central Air
Appliances
- Laundry: Main Level
Features
- Vaulted Ceiling(s), Wet Bar, 1st Floor Bedroom, In-Law Floorplan, 1st Floor Full Bath, Built-in Features, Walk-In Closet(s), Bookcases, Open Floorplan, Pantry, Quartz Counters
- Flooring: Hardwood
- Windows: Screens
- Basement: Finished,Full
- Number of fireplaces: 2
- Fireplace features: Living Room, Master Bedroom
Interior area
- Total structure area: 0
- Total interior livable area: 5,074 sqft
Video & virtual tour
Property
Parking
- Total spaces: 2
- Parking features: Circular Driveway, Garage Door Opener, Yes, Garage Owned, Attached, Garage
- Attached garage spaces: 2
- Has uncovered spaces: Yes
Accessibility
- Accessibility features: No Disability Access
Features
- Stories: 2
- Patio & porch: Patio
- Fencing: Fenced
Lot
- Size: 0.4 Acres
- Dimensions: 110x134x170x126
Details
- Parcel number: 16253020200000
- Special conditions: None
Construction
Type & style
- Home type: SingleFamily
- Architectural style: Contemporary
- Property subtype: Single Family Residence
Materials
- Cedar
Condition
- New construction: No
- Year built: 1977
- Major remodel year: 2018
Utilities & green energy
- Sewer: Public Sewer
- Water: Lake Michigan
Community & HOA
Community
- Features: Park, Sidewalks
HOA
- Services included: None
Location
- Region: Highland Park
Financial & listing details
- Price per square foot: $334/sqft
- Tax assessed value: $1,288,413
- Annual tax amount: $35,460
- Date on market: 7/15/2026
- Ownership: Fee Simple
Estimated market value
Not available
Estimated sales range
Not available
Not available
Price history
| Date | Event | Price |
|---|---|---|
| 9/29/2017 | Sold | $920,000-5.6%$181/sqft |
Source:  MRED as distributed by MLS GRID #09685815 Report a problem MRED as distributed by MLS GRID #09685815 Report a problem | ||
| 9/29/2017 | Listed for sale | $975,000$192/sqft |
Source: Baird & Warner #09685815 Report a problem | ||
| 8/7/2017 | Pending sale | $975,000$192/sqft |
Source: Baird & Warner #09685815 Report a problem | ||
| 7/17/2017 | Price change | $975,000-11.4%$192/sqft |
Source: Baird & Warner #09685815 Report a problem | ||
| 7/11/2017 | Listed for sale | $1,100,000+22.2%$217/sqft |
Source: Baird & Warner #09685815 Report a problem | ||
| 8/8/2016 | Sold | $900,000-4.8%$177/sqft |
Source: MRED as distributed by MLS GRID #09220132 Report a problem | ||
| 7/5/2016 | Pending sale | $945,000$186/sqft |
Source: Coldwell Banker Residential Brokerage - Glencoe #09220132 Report a problem | ||
| 5/9/2016 | Listed for sale | $945,000$186/sqft |
Source: Coldwell Banker Residential Brokerage - Glencoe #09220132 Report a problem | ||
Public tax history
| Year | Property taxes | Tax assessment |
|---|---|---|
| 2024 | $35,460 +6.6% | $455,494 +6.1% |
| 2023 | $33,255 +25.7% | $429,428 +10.9% |
| 2022 | $26,454 -6.7% | $387,082 +29.1% |
| 2021 | $28,341 +3.3% | $299,760 -10.7% |
| 2020 | $27,424 +3.5% | $335,732 +0.5% |
| 2019 | $26,498 +5.5% | $334,161 +9% |
| 2018 | $25,108 | $306,636 -9.5% |
| 2017 | $25,108 +8.8% | $338,813 +5% |
| 2016 | $23,081 +1.2% | $322,556 +7.6% |
| 2015 | $22,800 +1.6% | $299,690 +7.1% |
| 2014 | $22,432 +2.8% | $279,943 -0.6% |
| 2012 | $21,812 +2.3% | $281,576 -16.3% |
| 2011 | $21,320 -7.7% | $336,451 -5.8% |
| 2010 | $23,100 +2.7% | $357,305 -21.3% |
| 2009 | $22,501 -14.3% | $454,217 -1% |
| 2008 | $26,269 +17.8% | $458,805 +2.2% |
| 2006 | $22,305 +7% | $449,001 |
| 2005 | $20,854 +2.6% | -- |
| 2004 | $20,320 +5.9% | -- |
| 2003 | $19,185 +7.9% | -- |
| 2002 | $17,786 -3% | -- |
| 2001 | $18,327 +8.1% | $269,374 +14.6% |
| 2000 | $16,953 | $235,033 |
Find assessor info on the county website
Monthly payment
Est. payment
Payment breakdown
Explore the cost of this home by adjusting the details. Changes won't be saved.Climate risks
Neighborhood: 60035
Nearby schools
GreatSchools rating
- 9/10Ravinia Elementary SchoolGrades: K-5Distance: 1.5 mi
- 9/10Edgewood Middle SchoolGrades: 6-8Distance: 0.7 mi
- 9/10Highland Park High SchoolGrades: 9-12Distance: 1.6 mi
Schools provided by the listing agent
- Elementary: Ravinia Elementary School
- Middle: Edgewood Middle School
- High: Highland Park High School
- District: 112
Source: MRED as distributed by MLS GRID. This data may not be complete. We recommend contacting the local school district to confirm school assignments for this home.
- $2,445,7004 bd4 ba4.7k sqft1105 Wade St, Highland Park, IL 60035Off Market
- $2,007,0005 bd3 ba3.9k sqft385 Cedar Ave, Highland Park, IL 60035Off Market
- $1,034,700-- bd4 ba2.8k sqft425 Cedar Ave, Highland Park, IL 60035Off Market
- $1,227,1003 bd3 ba3.1k sqft1051 Wade St, Highland Park, IL 60035Off Market
- $1,163,400-- bd2 ba3k sqft1092 Wade St, Highland Park, IL 60035Off Market
- $2,785,0006 bd7 ba9k sqft1111 Wade St, Highland Park, IL 60035Sold
- $917,200-- bd2 ba3.2k sqft1104 Wade St, Highland Park, IL 60035Off Market
- $1,774,1003 bd4 ba3.6k sqft1045 Wade St, Highland Park, IL 60035Off Market
A local agent can set up tours, give advice and negotiate with sellers.
A local lender can help you make sure your offer is ready when you are.
Similar homes
- $1,249,0003 bd3 ba2.9k sqft723 De Tamble Ave, Highland Park, IL 60035New
 MLS ID #12710037, Meredith Pierson, Compass. MRED as distributed by MLS GRID
 - $1,795,0006 bd9 ba5.3k sqft1745 Sundrop Cir, Highland Park, IL 60035Active
 MLS ID #12709731, Rita Masini, ABR, Compass. MRED as distributed by MLS GRID
 - $1,799,0005 bd5 ba5.3k sqft1229 Fairfield Rd, Glencoe, IL 60022Active
 MLS ID #12719261, Jessica Rosien, Compass. MRED as distributed by MLS GRID
 - $1,750,0005 bd6 ba4.6k sqft901 Kenton Rd, Deerfield, IL 60015Active
 MLS ID #12698077, Janet Borden, Compass. MRED as distributed by MLS GRID
 - $1,718,0005 bd6 ba5.1k sqft3639 Pebble Beach Rd, Northbrook, IL 60062Price ChangeMLS ID #12697822, Michael LaFido, LPT Realty. MRED as distributed by MLS GRID
- $1,399,0005 bd5 ba3.4k sqft2009 Skyelar Ct, Highland Park, IL 60035ActiveMLS ID #12696254, Janis Kirshner, Engel & Voelkers Chicago North Shore. MRED as distributed by MLS GRID
- $1,749,0005 bd5 ba5.9k sqft1541 Heritage Ct, Lake Forest, IL 60045ActiveMLS ID #12638682, Cory Green, Compass. MRED as distributed by MLS GRID
- $1,825,0006 bd5 ba4.9k sqft707 Brierhill Rd, Deerfield, IL 60015ActiveMLS ID #12611307, Tami Hamilton, @properties Christie's International Real Estate. MRED as distributed by MLS GRID
- $1,695,0004 bd5 ba5.7k sqft25291 N Saint Marys Rd, Mettawa, IL 60048ActiveMLS ID #12621840, Susan Lazzaretto, ABR,CRS,GRI, @properties Christie's International Real Estate. MRED as distributed by MLS GRID
- $1,649,0004 bd4 ba4.2k sqft150 N Suffolk Ln, Lake Forest, IL 60045ActiveMLS ID #12680564, Katherine Hudson, Compass. MRED as distributed by MLS GRID
- $1,095,0006 bd6 ba3.3k sqft2925 Parkside Dr, Highland Park, IL 60035ActiveMLS ID #12685702, Beth Wexler, @properties Christie's International Real Estate. MRED as distributed by MLS GRID
- $1,665,0004 bd6 ba6.2k sqft3148 Cuba Rd, Long Grove, IL 60047ActiveMLS ID #12699559, Lori Rowe, Coldwell Banker Realty. MRED as distributed by MLS GRID
- $1,249,0004 bd4 ba3.4k sqft88 Holabird Cir, Highwood, IL 60040ActiveMLS ID #12684280, Alison Wertheimer, @properties Christie's International Real Estate. MRED as distributed by MLS GRID
- $1,495,0005 bd5 ba5.2k sqft250 Clair View Ct, Lake Zurich, IL 60047NewMLS ID #12722214, Ralph Milito, @properties Christie's International Real Estate. MRED as distributed by MLS GRID
- $1,649,0005 bd4 ba4.3k sqft9002 Kedvale Ave, Skokie, IL 60076ActiveMLS ID #12681731, Victoria Stein, Compass. MRED as distributed by MLS GRID
- $925,0004 bd3 ba2.5k sqft25 Birchwood Ave, Deerfield, IL 60015NewMLS ID #12719535, Alan Berlow, Coldwell Banker Realty. MRED as distributed by MLS GRID
- $2,450,0005 bd6 ba6k sqft2701 Daiquiri Dr, Riverwoods, IL 60015NewMLS ID #12722470, Ellen Davis, @properties Christie's International Real Estate. MRED as distributed by MLS GRID
- $1,650,0004 bd4 ba5.5k sqft535 Cedar St, Park Ridge, IL 60068ActiveMLS ID #12719622, Craig Fallico, Baird & Warner. MRED as distributed by MLS GRID
- $1,125,0004 bd3 ba4.5k sqft1341 Kenilwood Ln, Riverwoods, IL 60015ActiveMLS ID #12702979, Honore Frumentino, CRS, @properties Christie's International Real Estate. MRED as distributed by MLS GRID
- $1,775,0005 bd5 ba4.6k sqft630 S Beverly Ln, Arlington Heights, IL 60005ActiveMLS ID #12695545, Susan Egea, Berkshire Hathaway HomeServices Starck Real Estate. MRED as distributed by MLS GRID
