Large Price Reduction! New Air Conditioner just installed! Don't miss out on this impeccably maintained home located in the sought after Westchase Community! Stepping into the Foyer you are greeted by a Spacious Dining Room and Formal Living room with a remarkable Trey Ceiling and view of the Sparkling Pool. This bright and airy triple split 4 bedroom, 3 bath floorplan offers the perfect flow for gatherings of friends and family. The freshly painted large Primary Suite with access to the Lanai, double closets and stunning updated En-Suite bath offers privacy and seclusion at the end of the day. Open concept Kitchen is located at the heart of the home showcasing White soft close cabinets, Granite countertops, Stainless Steel appliances and large pantry with pull out shelving. A Bright dinette area with windows overlooking the pool is the perfect place to enjoy your morning coffee or step through the door to the covered screened Lanai with pavers and pool. There are 2 secondary bedrooms along with an modern updated bathroom located by the kitchen. Large Family room complete with Gas Fireplace and sliding doors. The fourth bedroom located at the rear of the home along with the updated pool bath, making this a perfect area for guests. A small section of the three car garage was enclosed for a home office but is currently being used as a mud room offers a great flex space. Spacious fenced in yard (2025) offers privacy and plenty of room for outdoor activities. Westchase offers world class amenities, including two swimming pools, 10 lighted tennis and Pickleball courts, parks, pavilions, nature trails, restaurants, parks, themed events, Locale Markets. Westchase boasts some of the best schools in Tampa Bay. Short drive to Golf Course, 25 min to Clearwater Beach, 15 min to Tampa International Airport. Don’t miss out on the opportunity to view this move in ready home!
Sold for $730,000
$730,000
10510 Castleford Way, Tampa, FL 33626
4beds
2,231sqft
Single Family Residence
Built in 1995
7,500 Square Feet Lot
$717,300 Zestimate®
$327/sqft
$4,842 Estimated rent
Home value
$717,300
$660,000 - $782,000
$4,842/mo
Zestimate® history
Owner options
List your home for rent
$4,842/mo
Rent Zestimate®
Find your next renter with Zillow Rental Manager. Plus, with online applications, you can quickly screen prospective tenants – for free.
$4,842/mo
Rent Zestimate®
Refinance and save
$5,007/mo
Est. payment
Refinancing to a lower rate could help reduce your monthly payments and save thousands over the life of the loan.
$5,007/mo
Est. payment
Explore your selling options
Work with a Zillow partner agent
Leverage their expertise and Zillow's premium Showcase listings to get your home seen by more buyers.
Get startedList with your own agent
Get your home in front of millions of buyers by listing it on Zillow.
Learn how to do itSell it yourself
Take full control of how buyers see your home on Zillow by listing For Sale by Owner (FSBO).
List your homeWhat's special
Granite countertopsUpdated en-suite bathSpacious fenced in yardSpacious dining roomBright dinette areaStainless steel appliancesWhite soft close cabinets
Zillow last checked:
Listing updated:
Listed by:
Denilee Beleele 813-431-8821,
FUTURE HOME REALTY INC 813-855-4982
Bought with:
Archie Campbell, III, 3033601
RE/MAX ACTION FIRST OF FLORIDA
Source: Stellar MLS,MLS#: TB8371606 Originating MLS: Suncoast Tampa
Originating MLS: Suncoast Tampa
Facts & features
Interior
Bedrooms & bathrooms
- Bedrooms: 4
- Bathrooms: 3
- Full bathrooms: 3
Primary bedroom
- Features: En Suite Bathroom, Dual Closets
- Level: First
- Area: 240 Square Feet
- Dimensions: 20x12
Bedroom 2
- Features: Ceiling Fan(s), Built-in Closet
- Level: First
- Area: 132 Square Feet
- Dimensions: 12x11
Bedroom 3
- Features: Ceiling Fan(s), Built-in Closet
- Level: First
- Area: 132 Square Feet
- Dimensions: 12x11
Bedroom 4
- Features: Ceiling Fan(s), Built-in Closet
- Level: First
- Area: 132 Square Feet
- Dimensions: 12x11
Primary bathroom
- Features: Split Vanities, Linen Closet
- Level: First
- Area: 150 Square Feet
- Dimensions: 15x10
Dinette
- Level: First
- Area: 72 Square Feet
- Dimensions: 9x8
Dining room
- Level: First
- Area: 156 Square Feet
- Dimensions: 13x12
Family room
- Features: Ceiling Fan(s)
- Level: First
- Area: 252 Square Feet
- Dimensions: 18x14
Kitchen
- Features: Pantry
- Level: First
- Area: 143 Square Feet
- Dimensions: 13x11
Living room
- Level: First
- Area: 169 Square Feet
- Dimensions: 13x13
Heating
- Central
Cooling
- Central Air
Appliances
- Included: Dishwasher, Disposal, Dryer, Gas Water Heater, Microwave, Range, Refrigerator, Washer
- Laundry: Gas Dryer Hookup, Inside, Laundry Room, Washer Hookup
Features
- Ceiling Fan(s), Crown Molding, High Ceilings, Open Floorplan, Solid Wood Cabinets, Split Bedroom, Tray Ceiling(s), Walk-In Closet(s)
- Flooring: Carpet, Luxury Vinyl, Tile, Travertine
- Doors: Sliding Doors
- Windows: Shutters, Window Treatments
- Has fireplace: Yes
- Fireplace features: Family Room, Gas
Interior area
- Total structure area: 2,231
- Total interior livable area: 2,231 sqft
Property
Parking
- Total spaces: 3
- Parking features: Garage Door Opener
- Attached garage spaces: 3
Features
- Levels: One
- Stories: 1
- Patio & porch: Covered, Rear Porch, Screened
- Exterior features: Irrigation System, Rain Gutters, Sidewalk
- Has private pool: Yes
- Pool features: Gunite, In Ground
- Fencing: Fenced,Vinyl
Lot
- Size: 7,500 Square Feet
- Dimensions: 60 x 125
- Features: In County, Landscaped
- Residential vegetation: Mature Landscaping
Details
- Parcel number: U16281705J00000100005.0
- Zoning: PD
- Special conditions: None
Construction
Type & style
- Home type: SingleFamily
- Property subtype: Single Family Residence
Materials
- Stucco
- Foundation: Slab
- Roof: Shingle
Condition
- Completed
- New construction: No
- Year built: 1995
Utilities & green energy
- Sewer: Public Sewer
- Water: Public
- Utilities for property: BB/HS Internet Available, Cable Connected, Electricity Connected, Natural Gas Connected, Public, Street Lights
Community & HOA
Community
- Features: Pool
- Security: Smoke Detector(s)
- Pet fee: $0 monthly
- Subdivision: WESTCHASE SEC 370
HOA
- Has HOA: Yes
- HOA fee: $35 monthly
- HOA name: Debbie Sainz
- HOA phone: 813-926-6404
Location
- Region: Tampa
Financial & listing details
- Price per square foot: $327/sqft
- Tax assessed value: $540,422
- Annual tax amount: $6,156
- Date on market: 4/11/2025
- Cumulative days on market: 105 days
- Listing terms: Cash,Conventional,FHA,VA Loan
- Ownership: Fee Simple
- Total actual rent: 0
- Electric utility on property: Yes
- Road surface type: Paved, Asphalt
Price history
| Date | Event | Price |
|---|---|---|
| 9/8/2025 | Sold | $730,000-1.3%$327/sqft |
Source:  Stellar MLS #TB8371606 Report a problem Stellar MLS #TB8371606 Report a problem | ||
| 7/26/2025 | Pending sale | $739,900$332/sqft |
Source: Stellar MLS #TB8371606 Report a problem | ||
| 7/3/2025 | Price change | $739,900-2.6%$332/sqft |
Source: Stellar MLS #TB8371606 Report a problem | ||
| 6/9/2025 | Price change | $760,000-0.7%$341/sqft |
Source: Stellar MLS #TB8371606 Report a problem | ||
| 5/21/2025 | Price change | $765,000-1.3%$343/sqft |
Source: Stellar MLS #TB8371606 Report a problem | ||
| 4/19/2025 | Price change | $775,000-0.6%$347/sqft |
Source: Stellar MLS #TB8371606 Report a problem | ||
| 4/11/2025 | Listed for sale | $780,000+125.1%$350/sqft |
Source: Stellar MLS #TB8371606 Report a problem | ||
| 4/22/2005 | Sold | $346,500+92.5%$155/sqft |
Source: Public Record Report a problem | ||
| 3/6/1997 | Sold | $180,000$81/sqft |
Source: Public Record Report a problem | ||
Public tax history
| Year | Property taxes | Tax assessment |
|---|---|---|
| 2025 | $6,607 +7.3% | $321,673 +2.9% |
| 2024 | $6,157 +3.8% | $312,607 +3% |
| 2023 | $5,928 +6.3% | $303,502 +3% |
| 2022 | $5,575 +1.7% | $294,662 +3% |
| 2021 | $5,483 +1.8% | $286,080 +1.4% |
| 2020 | $5,385 +2.4% | $282,130 +2.3% |
| 2019 | $5,261 | $275,787 +1.9% |
| 2018 | $5,261 +1.1% | $270,645 -21.7% |
| 2017 | $5,204 +1.1% | $345,515 +33.1% |
| 2016 | $5,145 -4.9% | $259,626 +0.7% |
| 2015 | $5,407 -2.2% | $257,821 +0.8% |
| 2014 | $5,528 | $255,775 +1.5% |
| 2013 | $5,528 +2.5% | $251,995 +1.7% |
| 2012 | $5,392 +2.1% | $247,783 +3% |
| 2011 | $5,283 -4.5% | $240,566 -5.9% |
| 2010 | $5,531 -8.3% | $255,572 -8% |
| 2009 | $6,033 -7.2% | $277,742 -5.7% |
| 2008 | $6,501 -15% | $294,645 -12.8% |
| 2007 | $7,646 -6.3% | $337,959 +2.8% |
| 2006 | $8,161 +68.8% | $328,631 +89.2% |
| 2005 | $4,834 | $173,740 +3% |
| 2004 | -- | $168,680 +1.7% |
| 2003 | -- | $165,905 +2.4% |
| 2002 | -- | $162,017 +1.6% |
| 2001 | -- | $159,466 -7.1% |
| 2000 | $4,360 | $171,677 |
Find assessor info on the county website
Neighborhood: The Fords
Nearby homes
- $782,6004 bd3 ba2.4k sqft10508 Castleford Way, Tampa, FL 33626Off Market
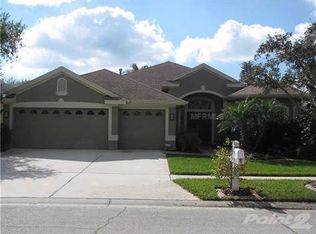
- $809,6004 bd3 ba2.6k sqft10512 Castleford Way, Tampa, FL 33626Off Market
- $679,4004 bd3 ba2.2k sqft10509 Rochester Way, Tampa, FL 33626Off Market
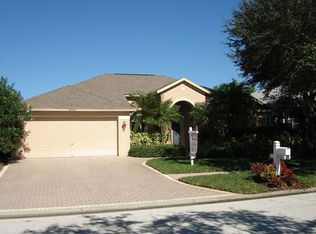
- $405,1084 bd4 ba3.2k sqft10506 Castleford Way, Tampa, FL 33626Off Market
- $757,2004 bd3 ba2.3k sqft10507 Rochester Way, Tampa, FL 33626Off Market
- $692,7004 bd2 ba2k sqft10511 Rochester Way, Tampa, FL 33626Off Market
- $770,0004 bd3 ba2.4k sqft10514 Castleford Way, Tampa, FL 33626Sold
- $782,6004 bd3 ba2.2k sqft10509 Castleford Way, Tampa, FL 33626Off Market
Nearby schools
GreatSchools rating
- 9/10Westchase Elementary SchoolGrades: PK-5Distance: 0.7 mi
- 3/10Davidsen Middle SchoolGrades: 6-8Distance: 0.6 mi
- 6/10Alonso High SchoolGrades: 9-12Distance: 1.8 mi
Schools provided by the listing agent
- Elementary: Westchase-HB
- Middle: Davidsen-HB
- High: Alonso-HB
Source: Stellar MLS. This data may not be complete. We recommend contacting the local school district to confirm school assignments for this home.
Get a cash offer in 3 minutes
Find out how much your home could sell for in as little as 3 minutes with a no-obligation cash offer.
Estimated market value
$717,300
Get a cash offer in 3 minutes
Find out how much your home could sell for in as little as 3 minutes with a no-obligation cash offer.
Estimated market value
$717,300
- Florida
- Hillsborough County
- Westchase
- 33626
- The Fords
- 10510 Castleford Way
Nearby cities
Nearby neighborhoods
Nearby zip codes
Other Westchase Topics
