Skip main navigation
Off market
  • $694,800

    10511 Rochester Way, Tampa, FL 33626

    4beds
    2,035sqft
    Single Family Residence
    Built in 1995
    8,873 Square Feet Lot
    $694,800 Zestimate®
    $341/sqft
    $4,066 Estimated rent

    Home value

    $694,800

    $660,000 - $730,000

    $4,066/mo

    Zestimate® history
    Loading
    Loading...

    Owner options

    List your home for rent

    $4,066/mo

    Rent Zestimate®

    Find your next renter with Zillow Rental Manager. Plus, with online applications, you can quickly screen prospective tenants – for free.

    Learn more

    $4,066/mo

    Rent Zestimate®

    Refinance and save

    $4,814/mo

    Est. payment

    Refinancing to a lower rate could help reduce your monthly payments and save thousands over the life of the loan.

    See today's rates

    $4,814/mo

    Est. payment

    Explore your selling options

    Work with a Zillow partner agent

    Leverage their expertise and Zillow's premium Showcase listings to get your home seen by more buyers.

    Get started

    List with your own agent

    Get your home in front of millions of buyers by listing it on Zillow.

    Learn how to do it

    Sell it yourself

    Take full control of how buyers see your home on Zillow by listing For Sale by Owner (FSBO).

    List your home

    What's special

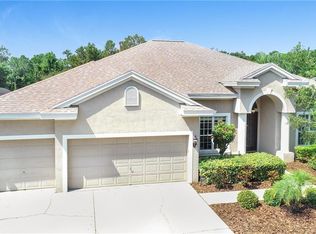
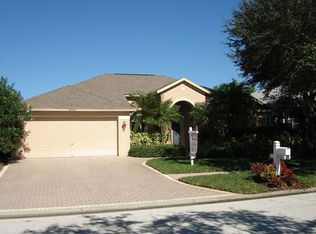
    Great House! Great Westchase Location! Move In Ready! Check out this 4 Bedroom, 2 Bath with Heated/Saltwater Pool on Oversized/Cul de sac Lot (.23) offering Large Fully Fenced Back Yard. New Interior and Exterior Paint 2021. New Irrigation System 2020.New ROOF 2019. New AC 2008 w/UV Sanitization System 2014. New Nest System. New Gas Hot Water Heater 2017. New Pool Pump 2018. Hand Scraped Wood Flooring located throughout the home (2016) along with Crown Molding detail. This 3-way split floor plan offers ample privacy. Upon entering you notice the Formal Living and Dining space with built-in book case. The gourmet Kitchen is open concept to the Family Room and features New Wood Cabinets, Gas Oven/Cooktop, Stainless Appliances, Granite Countertops plus a built-in desk area and Designer Style Open Shelving. Sliding Glass doors at the Kitchen Dining area lead to covered Lanai and Pool area upgraded with brick pavers. Even with the Screened Pool the yard offers plenty of room for any outdoor activity. The Large Master Suite and Bath has dual vanity sinks, Shower w/separate tub and Custom Walk-In Closet! The other 3 Bedrooms located on opposite side of home and share the 2Nd. Full Bath that also serves as convenient Pool Bath. Other upgrades include Keyless Front Door Entry, Water Softening, New Drive Way, New Landscape Lighting and All Appliances convey. Easy drive to Tampa International Airport, Downtown & the Beaches. The Westchase community offers 2 Swim & Tennis centers, shaded playgrounds, parks, trails, easy stroll to nearby restaurants and shopping along with many other amenities including top rated schools. Westchase offers an 18-hole golf course. A wonderful lifestyle to call HOME.

    This property is not currently displayed as for sale or rent on Zillow. This may be different from what's on other websites or public sources.

    Originating MLS: Tampa

    Facts & features

    Interior

    Bedrooms & bathrooms
    • Bedrooms: 4
    • Bathrooms: 2
    • Full bathrooms: 2
    Heating
    • central
    Cooling
    • Central
    Appliances
    • Included: Dishwasher, Dryer, Microwave, Refrigerator, Washer
    • Laundry: Inside
    Features
    • Ceiling Fans(s), Eating Space In Kitchen, Split Bedroom, Crown Molding, Kitchen/Family Room Combo, Living Room/Dining Room Combo, Solid Surface Counters
    • Flooring: Tile
    • Windows: Blinds
    Interior area
    • Total interior livable area: 2,035 sqft

    Property

    Parking
    • Total spaces: 2
    • Parking features: Garage
    Features
    • Levels: One
    • Exterior features: Stucco, block
    • Pool features: Child Safety Fence, Gunite, Heated, In Ground, Salt Water, Screen Enclosure
    • Fencing: Wood
    Lot
    • Size: 8,873 Square Feet
    • Dimensions: 71X125
    • Features: In City Limits, Sidewalk, Street Paved, Cul-de-sac
    Details
    • Parcel number: 17281605J000001000120U
    • Zoning: PD

    Construction

    Type & style
    • Home type: SingleFamily
    • Property subtype: Single Family Residence
    Materials
    • masonry
    • Roof: Composition
    Condition
    • Year built: 1995

    Utilities & green energy

    • Sewer: Public Sewer
    • Water: Public
    • Utilities for property: Sewer Connected, Public, Cable Connected

    Community & HOA

    Community
    • Security: Security System
    • Subdivision: Westchase Sec 370
    HOA
    • Has HOA: Yes
    • Amenities included: Golf Course
    • HOA fee: $23 monthly
    Location
    • Region: Tampa

    Financial & listing details

    • Price per square foot: $341/sqft
    • Tax assessed value: $574,264
    • Annual tax amount: $11,218
    • Listing terms: Cash, Conventional, FHA, VA Loan
    • Ownership: Fee Simple

    Price history

    DateEventPrice
    3/9/2021Sold$490,000+3.2%$241/sqft
    Source: Stellar MLS #T3284526 Report a problem
    2/10/2021Pending sale$475,000$233/sqft
    Source: FLORIDA EXECUTIVE REALTY #T3284526 Report a problem
    2/10/2021Listed for sale$475,000$233/sqft
    Source: FLORIDA EXECUTIVE REALTY #T3284526 Report a problem
    2/10/2021Pending sale$475,000$233/sqft
    Source: Stellar MLS #T3284526 Report a problem
    2/9/2021Listed for sale$475,000+196.9%$233/sqft
    Source: Stellar MLS #T3284526 Report a problem
    6/17/2020Sold$160,000-62.8%$79/sqft
    Source: Public Record Report a problem
    6/18/2019Sold$430,000-2.1%$211/sqft
    Source: Agent Provided Report a problem
    5/23/2019Pending sale$439,000$216/sqft
    Source: Smith & Associates Real Estate #T3174342 Report a problem
    5/17/2019Listed for sale$439,000+22.6%$216/sqft
    Source: SMITH & ASSOCIATES REAL ESTATE #T3174342 Report a problem
    9/5/2014Sold$358,000-1.9%$176/sqft
    Source: Public Record Report a problem
    8/12/2014Pending sale$364,900$179/sqft
    Source: REAL LIVING CASA FINA REALTY #T2633510 Report a problem
    6/5/2014Listed for sale$364,900+1.4%$179/sqft
    Source: REAL LIVING CASA FINA REALTY #T2633510 Report a problem
    12/21/2013Listing removed$359,900$177/sqft
    Source: REAL LIVING CASA FINA REALTY #T2591189 Report a problem
    12/7/2013Price change$359,900-1.4%$177/sqft
    Source: REAL LIVING CASA FINA REALTY #T2591189 Report a problem
    9/16/2013Listed for sale$364,900+19.6%$179/sqft
    Source: Real Living Casa Fina Realty Report a problem
    9/30/2011Sold$305,000-4.5%$150/sqft
    Source: Stellar MLS #T2465691 Report a problem
    4/15/2011Listing removed$319,500$157/sqft
    Source: DENNIS REALTY & INV. CORP. #T2465691 Report a problem
    4/9/2011Listed for sale$319,500-17%$157/sqft
    Source: DENNIS REALTY & INV. CORP. #T2465691 Report a problem
    8/2/2007Sold$385,000+13.6%$189/sqft
    Source: Public Record Report a problem
    12/23/2004Sold$339,000+110%$167/sqft
    Source: Public Record Report a problem
    1/30/1996Sold$161,400$79/sqft
    Source: Public Record Report a problem

    Public tax history

    YearProperty taxesTax assessment
    2025$11,218 +5.5%$574,264 +0.6%
    2024$10,631 +3.4%$570,686 +3%
    2023$10,286 -0.9%$554,064 +5.2%
    2022$10,376 +25.9%$526,756 +32.3%
    2021$8,240 +5.6%$398,208 +6.3%
    2020$7,804 +29.8%$374,449 +18.1%
    2019$6,014 $317,114 +1.9%
    2018$6,014 +1%$311,201 -4.9%
    2017$5,955 +1.1%$327,281 +9.6%
    2016$5,890 -4.2%$298,531 +0.7%
    2015$6,150 +9%$296,456 +13.3%
    2014$5,643 $261,632 +1.5%
    2013$5,643 -4.4%$257,766 +10.7%
    2012$5,903 +18.4%$232,809 +3.1%
    2011$4,984 -4.8%$225,837 -6.2%
    2010$5,235 -11%$240,843 -10.9%
    2009$5,881 -7.5%$270,245 -6%
    2008$6,357 -23.9%$287,567 -17.5%
    2007$8,358 -1.2%$348,397 +9.9%
    2006$8,457 +12.8%$317,076 +19.7%
    2005$7,494 $265,001 +64.3%
    2004-- $161,249 +1.9%
    2003-- $158,242 +2.4%
    2002-- $154,533 +1.3%
    2001-- $152,527 -7.5%
    2000$4,198 $164,954
    Find assessor info on the county website

    Neighborhood: The Fords

    Nearby schools

    GreatSchools rating
    Schools provided by the listing agent
    • Elementary: Westchase-HB
    • Middle: Davidsen-HB
    • High: Alonso-HB

    Source: The MLS. This data may not be complete. We recommend contacting the local school district to confirm school assignments for this home.

    Get a cash offer in 3 minutes
    Find out how much your home could sell for in as little as 3 minutes with a no-obligation cash offer.
    Estimated market value
    $694,800
    Get a cash offer in 3 minutes
    Find out how much your home could sell for in as little as 3 minutes with a no-obligation cash offer.
    Estimated market value
    $694,800