Skip main navigation
Sold for $919,300
  • $919,300

    10510 Meadow Bridge Ln, Fairfax, VA 22030

    4beds
    3,732sqft
    Townhouse
    Built in 1982
    6,534 Square Feet Lot
    $1,030,800 Zestimate®
    $246/sqft
    $4,353 Estimated rent

    Home value

    $1,030,800

    $979,000 - $1.08M

    $4,353/mo

    Zestimate® history
    Loading
    Loading...

    Owner options

    List your home for rent

    $4,353/mo

    Rent Zestimate®

    Find your next renter with Zillow Rental Manager. Plus, with online applications, you can quickly screen prospective tenants – for free.

    Learn more

    $4,353/mo

    Rent Zestimate®

    Refinance and save

    $6,251/mo

    Est. payment

    Refinancing to a lower rate could help reduce your monthly payments and save thousands over the life of the loan.

    See today's rates

    $6,251/mo

    Est. payment

    Explore your selling options

    Work with a Zillow partner agent

    Leverage their expertise and Zillow's premium Showcase listings to get your home seen by more buyers.

    Get started

    List with your own agent

    Get your home in front of millions of buyers by listing it on Zillow.

    Learn how to do it

    Sell it yourself

    Take full control of how buyers see your home on Zillow by listing For Sale by Owner (FSBO).

    List your home

    What's special

    New bathsNew carpetNew paintPark etcNewly renovated dream homeHeart of fairfax cityNew kitchen
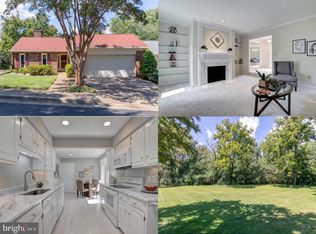
    Like new without the wait! Newly renovated dream home. This unique two level living home is truly special!! 3BR/2BAs on Mn level + additional BR + full bath in the walk out basement. New kitchen, new appliances , new baths, new paint, new carpet, new lighting---so much to see and appreciate. Totally modernized to 2023! Truly just bring your furnishings and move right in! Its all been done and waiting for you. Over 3700 square ft finished space. This is such a popular neighborhood but rarely available---residents never want to move, In the heart of Fairfax City---with all its amenities. Mins to George Mason University, Rt 66, and 30 mins to the White House! This meticulously maintained home should go very quickly. Walkability score is 83%---close to stores, restaurants, shops , park etc, HOA covers all landscaping of front and side yards, leaf raking, grass mowing and fertilizing, tree trimming, snow removal of the streets + exterior painting of siding, doors/window frames every 5 years.

    Zillow last checked:

    Listing updated:

    Listed by:

    Roz Spoto-Craw 703-919-9819,

    Long & Foster Real Estate, Inc.

    Bought with:

    Robin Rice, SP200205787

    Compass

    Source: Bright MLS,MLS#: VAFC2003536MLS Logo

    Facts & features

    Interior

    Bedrooms & bathrooms
    • Bedrooms: 4
    • Bathrooms: 3
    • Full bathrooms: 3
    • Main level bathrooms: 2
    • Main level bedrooms: 3
    Rooms
    • Room types: Living Room, Dining Room, Bedroom 2, Bedroom 3, Bedroom 4, Kitchen, Family Room, Bedroom 1, Utility Room, Bathroom 3, Bonus Room, Primary Bathroom, Full Bath
    Basement
    • Area: 1866
    Heating
    • Heat Pump, Electric
    Cooling
    • Central Air, Electric
    Appliances
    • Included: Microwave, Dishwasher, Disposal, Dryer, Ice Maker, Oven/Range - Electric, Refrigerator, Stainless Steel Appliance(s), Cooktop, Washer, Electric Water Heater
    • Laundry: Main Level
    Features
    • Built-in Features, Chair Railings, Entry Level Bedroom, Floor Plan - Traditional, Formal/Separate Dining Room, Eat-in Kitchen, Kitchen - Gourmet, Kitchen - Table Space, Pantry, Primary Bath(s), Recessed Lighting, Bathroom - Stall Shower, Bathroom - Tub Shower, Upgraded Countertops, Walk-In Closet(s)
    • Flooring: Ceramic Tile, Luxury Vinyl, Wood, Carpet, Other
    • Doors: Sliding Glass, Storm Door(s)
    • Windows: Skylight(s)
    • Basement: Finished,Walk-Out Access,Windows
    • Number of fireplaces: 2
    • Fireplace features: Mantel(s)
    Interior area
    • Total structure area: 3,732
    • Total interior livable area: 3,732 sqft
    • Finished area above ground: 1,866
    • Finished area below ground: 1,866

    Property

    Parking
    • Total spaces: 4
    • Parking features: Garage Faces Front, Garage Door Opener, Concrete, Attached, Driveway
    • Attached garage spaces: 2
    • Uncovered spaces: 2
    Accessibility
    • Accessibility features: Grip-Accessible Features, Accessible Entrance
    Features
    • Levels: Two
    • Stories: 2
    • Pool features: None
    Lot
    • Size: 6,534 Square Feet
    • Features: Suburban
    Details
    • Additional structures: Above Grade, Below Grade
    • Parcel number: 57 2 24 024
    • Zoning: PD-M
    • Special conditions: Standard

    Construction

    Type & style
    • Home type: Townhouse
    • Architectural style: Traditional
    • Property subtype: Townhouse
    Materials
    • Brick, Vinyl Siding
    • Foundation: Crawl Space, Slab
    Condition
    • Excellent
    • New construction: No
    • Year built: 1982
    • Major remodel year: 2023

    Utilities & green energy

    • Sewer: Public Sewer
    • Water: Public

    Community & HOA

    Community
    • Subdivision: Rustfield
    HOA
    • Has HOA: Yes
    • Services included: Lawn Care Front, Lawn Care Side, Maintenance Grounds, Snow Removal, Common Area Maintenance
    • HOA fee: $575 quarterly
    Location
    • Region: Fairfax

    Financial & listing details

    • Price per square foot: $246/sqft
    • Tax assessed value: $736,000
    • Annual tax amount: $7,758
    • Date on market: 8/3/2023
    • Listing agreement: Exclusive Right To Sell
    • Ownership: Fee Simple

    Price history

    DateEventPrice
    8/25/2023Sold$919,300+2.3%$246/sqft
    Source: Bright MLS #VAFC2003536 Report a problem
    8/6/2023Pending sale$899,000$241/sqft
    Source: Bright MLS #VAFC2003536 Report a problem
    8/3/2023Listed for sale$899,000$241/sqft
    Source: Bright MLS #VAFC2003536 Report a problem

    Public tax history

    YearProperty taxesTax assessment
    2025$9,891 +11.7%$937,500 +9.1%
    2024$8,854 +17.4%$859,600 +16.8%
    2023$7,544 +1%$736,000 +2%
    2022$7,470 +1.2%$721,700 +5.1%
    2021$7,380 +1%$686,500
    2020$7,309 --
    2019$7,309 +7.6%$640,600
    2018$6,790 +100%$640,600
    2017$3,395 $640,600
    2016$3,395 -48.6%$640,600 +2.1%
    2015$6,602 +6.2%$627,600 +5%
    2014$6,214 $597,500 +4%
    2013-- $574,400 -1.8%
    2012-- $584,800
    2011-- $584,800
    2010-- $584,800 -5%
    2009-- $615,600
    2008-- --
    2007-- --
    2006-- --
    2005-- --
    2004-- --
    2003-- --
    2002-- $401,700 +14.3%
    2001-- $351,300 +9.5%
    2000-- $320,900
    Find assessor info on the county website

    Neighborhood: 22030

    Nearby schools

    GreatSchools rating
    Schools provided by the listing agent
    • Elementary: Providence
    • Middle: Katherine Johnson
    • High: Fairfax
    • District: Fairfax County Public Schools

    Source: Bright MLS. This data may not be complete. We recommend contacting the local school district to confirm school assignments for this home.

    Get a cash offer in 3 minutes
    Find out how much your home could sell for in as little as 3 minutes with a no-obligation cash offer.
    Estimated market value
    $1,030,800
    Get a cash offer in 3 minutes
    Find out how much your home could sell for in as little as 3 minutes with a no-obligation cash offer.
    Estimated market value
    $1,030,800