RARE Opportunity in a Fairfax – Main-Level Living with an Elevator! This 3,700 sq ft home offers the space and feel of a single-family home—yet it’s a townhome with the convenience you’ve been looking for! From the moment you walk in, you’ll feel right at home. Gorgeous hardwood floors flow throughout the main living areas, bathed in natural light from large windows and sliding doors that open to a private central courtyard. Step into the inviting formal living room, complete with a cozy wood-burning fireplace—perfect for chilly evenings. The spacious dining room is ideal for holiday gatherings and flows seamlessly into the beautifully updated kitchen, featuring granite countertops, stainless steel appliances, and a bright breakfast nook. The expansive main-level primary suite is a true retreat, offering a picture window with views of the landscaped yard, a private dressing area, dual walk-in closets, and an ensuite bath. Also on the main level: a second bedroom and full bath, plus a versatile den (or third bedroom!) with elevator access. Downstairs, the oversized rec room offers endless possibilities—host game nights, craft cocktails at the built-in bar, or head outside to the patio for summer evenings under the stars. A third bedroom and full bath make a great guest suite, and the large bonus area is perfect for a home gym, studio, or whatever suits your lifestyle. Additional features include a 2-car garage, driveway parking, and generous storage throughout. Enjoy all the perks of living in Fairfax City—trash collection included, HOA-covered lawn care, and even exterior painting every 5 years! Location-wise, it’s a commuter’s dream—just one mile to Routes 50/29, minutes to I-66 and Tysons, and this development is surrounded by shops, dining, and entertainment moments away. Don’t miss this exceptional opportunity—schedule your tour today and start planning your move!
Sold for $1,001,650
$1,001,650
10518 Meadow Bridge Ln, Fairfax, VA 22030
4beds
3,732sqft
Townhouse
Built in 1982
5,464 Square Feet Lot
$1,003,700 Zestimate®
$268/sqft
$4,329 Estimated rent
Home value
$1,003,700
$933,000 - $1.07M
$4,329/mo
Zestimate® history
Owner options
List your home for rent
$4,329/mo
Rent Zestimate®
Find your next renter with Zillow Rental Manager. Plus, with online applications, you can quickly screen prospective tenants – for free.
$4,329/mo
Rent Zestimate®
Refinance and save
$6,483/mo
Est. payment
Refinancing to a lower rate could help reduce your monthly payments and save thousands over the life of the loan.
$6,483/mo
Est. payment
Explore your selling options
Work with a Zillow partner agent
Leverage their expertise and Zillow's premium Showcase listings to get your home seen by more buyers.
Get startedList with your own agent
Get your home in front of millions of buyers by listing it on Zillow.
Learn how to do itSell it yourself
Take full control of how buyers see your home on Zillow by listing For Sale by Owner (FSBO).
List your homeWhat's special
Elevator accessWood-burning fireplacePrivate central courtyardOversized rec roomBuilt-in barPrivate dressing areaMain-level primary suite
Zillow last checked:
Listing updated:
Listed by:
Jamie Petrik 571-237-5432,
eXp Realty LLC,
Listing Team: Debbie Dogrul Associates, Co-Listing Team: Debbie Dogrul Associates,Co-Listing Agent: Melissa Govoruhk 703-772-2689,
eXp Realty LLC
Bought with:
Cynthia Weiss, 0225252524
Century 21 Redwood Realty
Source: Bright MLS,MLS#: VAFC2006324
Facts & features
Interior
Bedrooms & bathrooms
- Bedrooms: 4
- Bathrooms: 3
- Full bathrooms: 3
- Main level bathrooms: 2
- Main level bedrooms: 3
Rooms
- Room types: Living Room, Dining Room, Primary Bedroom, Bedroom 2, Bedroom 3, Bedroom 4, Kitchen, Family Room, Foyer, Laundry, Other, Recreation Room, Utility Room, Primary Bathroom, Full Bath
Primary bedroom
- Level: Main
- Area: 208 Square Feet
- Dimensions: 13 X 16
Bedroom 2
- Level: Main
- Area: 156 Square Feet
- Dimensions: 12 X 13
Bedroom 3
- Level: Main
- Area: 132 Square Feet
- Dimensions: 11 X 12
Bedroom 4
- Level: Lower
- Area: 156 Square Feet
- Dimensions: 12 X 13
Primary bathroom
- Level: Main
Dining room
- Level: Main
- Area: 154 Square Feet
- Dimensions: 11 X 14
Family room
- Level: Lower
- Area: 208 Square Feet
- Dimensions: 13 X 16
Foyer
- Level: Main
- Area: 112 Square Feet
- Dimensions: 8 X 14
Other
- Level: Main
Other
- Level: Lower
Kitchen
- Level: Main
- Area: 198 Square Feet
- Dimensions: 9 X 22
Laundry
- Level: Main
- Area: 30 Square Feet
- Dimensions: 5 X 6
Living room
- Level: Main
- Area: 255 Square Feet
- Dimensions: 15 X 17
Other
- Level: Main
- Area: 420 Square Feet
- Dimensions: 21 X 20
Recreation room
- Level: Lower
- Area: 414 Square Feet
- Dimensions: 18 X 23
Recreation room
- Level: Lower
- Area: 360 Square Feet
- Dimensions: 12 X 30
Screened porch
- Level: Main
- Area: 110 Square Feet
- Dimensions: 10 X 11
Utility room
- Level: Lower
- Area: 231 Square Feet
- Dimensions: 11 X 21
Heating
- Heat Pump, Electric
Cooling
- Central Air, Electric
Appliances
- Included: Microwave, Dryer, Washer, Dishwasher, Disposal, Refrigerator, Ice Maker, Cooktop, Electric Water Heater
- Laundry: Has Laundry, Main Level, Laundry Room
Features
- Air Filter System, Bathroom - Tub Shower, Bathroom - Walk-In Shower, Breakfast Area, Entry Level Bedroom, Floor Plan - Traditional, Formal/Separate Dining Room, Kitchen - Table Space, Primary Bath(s), Upgraded Countertops
- Flooring: Wood
- Windows: Window Treatments
- Basement: Full,Finished,Walk-Out Access
- Number of fireplaces: 2
- Fireplace features: Screen
Interior area
- Total structure area: 3,732
- Total interior livable area: 3,732 sqft
- Finished area above ground: 1,866
- Finished area below ground: 1,866
Property
Parking
- Total spaces: 4
- Parking features: Garage Faces Front, Garage Door Opener, Inside Entrance, Concrete, Attached, Driveway
- Attached garage spaces: 2
- Uncovered spaces: 2
Accessibility
- Accessibility features: Accessible Elevator Installed
Features
- Levels: Two
- Stories: 2
- Patio & porch: Patio, Screened Porch
- Exterior features: Lawn Sprinkler
- Pool features: None
Lot
- Size: 5,464 Square Feet
Details
- Additional structures: Above Grade, Below Grade
- Parcel number: 57 2 24 022
- Zoning: PD-M
- Special conditions: Standard
Construction
Type & style
- Home type: Townhouse
- Architectural style: Colonial
- Property subtype: Townhouse
Materials
- Brick
- Foundation: Other
Condition
- New construction: No
- Year built: 1982
Utilities & green energy
- Sewer: Public Sewer
- Water: Public
Community & HOA
Community
- Subdivision: Rustfield
HOA
- Has HOA: Yes
- Services included: Common Area Maintenance, Road Maintenance, Snow Removal
- HOA fee: $192 monthly
Location
- Region: Fairfax
Financial & listing details
- Price per square foot: $268/sqft
- Tax assessed value: $769,200
- Annual tax amount: $7,922
- Date on market: 5/22/2025
- Listing agreement: Exclusive Right To Sell
- Ownership: Fee Simple
Price history
| Date | Event | Price |
|---|---|---|
| 6/9/2025 | Sold | $1,001,650+5.4%$268/sqft |
Source:  Bright MLS #VAFC2006324 Report a problem Bright MLS #VAFC2006324 Report a problem | ||
| 5/27/2025 | Pending sale | $950,000$255/sqft |
Source: Bright MLS #VAFC2006324 Report a problem | ||
| 5/22/2025 | Listed for sale | $950,000+24.8%$255/sqft |
Source: Bright MLS #VAFC2006324 Report a problem | ||
| 4/27/2007 | Sold | $761,000$204/sqft |
Source: Public Record Report a problem | ||
Public tax history
| Year | Property taxes | Tax assessment |
|---|---|---|
| 2025 | $8,932 +12.7% | $846,600 +10.1% |
| 2024 | $7,923 +6.1% | $769,200 +5.5% |
| 2023 | $7,470 +1% | $728,800 +2% |
| 2022 | $7,396 +0.5% | $714,600 +4.4% |
| 2021 | $7,361 +1.4% | $684,700 |
| 2020 | $7,257 | -- |
| 2019 | $7,257 +7.5% | $636,800 |
| 2018 | $6,750 +100% | $636,800 |
| 2017 | $3,375 | $636,800 |
| 2016 | $3,375 -48.6% | $636,800 +2% |
| 2015 | $6,567 +6.1% | $624,200 +4.9% |
| 2014 | $6,187 | $594,900 +3.9% |
| 2013 | -- | $572,400 -6.8% |
| 2012 | -- | $614,400 |
| 2011 | -- | $614,400 |
| 2010 | -- | $614,400 -5% |
| 2009 | -- | $646,700 |
| 2008 | -- | -- |
| 2007 | -- | -- |
| 2006 | -- | -- |
| 2005 | -- | -- |
| 2004 | -- | -- |
| 2003 | -- | -- |
| 2002 | -- | $396,500 +14.6% |
| 2001 | -- | $346,100 +9.2% |
| 2000 | -- | $316,900 |
Find assessor info on the county website
Neighborhood: 22030
Nearby homes
- $932,3003 bd3 ba3.1k sqft10514 Meadow Bridge Ln, Fairfax, VA 22030Off Market

- $1,024,9004 bd3 ba3.7k sqft10522 Meadow Bridge Ln, Fairfax, VA 22030Off Market
- $919,3004 bd3 ba3.7k sqft10510 Meadow Bridge Ln, Fairfax, VA 22030Sold

- $987,6004 bd3 ba3.3k sqft3894 Rust Hill Pl, Fairfax, VA 22030Off Market
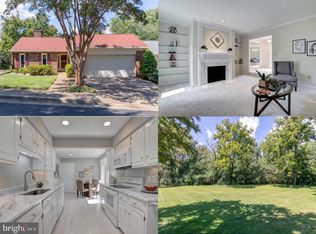
- $1,013,5003 bd3 ba3k sqft10519 Meadow Bridge Ln, Fairfax, VA 22030Off Market
- $994,3004 bd3 ba3.8k sqft10515 Meadow Bridge Ln, Fairfax, VA 22030Off Market
- $970,6003 bd3 ba3k sqft10523 Meadow Bridge Ln, Fairfax, VA 22030Off Market
- $975,5003 bd3 ba3.1k sqft3890 Rust Hill Pl, Fairfax, VA 22030Off Market
Nearby schools
GreatSchools rating
- 6/10Providence Elementary SchoolGrades: PK-6Distance: 1.4 mi
- 6/10Johnson Middle SchoolGrades: 7-8Distance: 1.2 mi
- 6/10Fairfax High SchoolGrades: 9-12Distance: 1.4 mi
Schools provided by the listing agent
- Elementary: Providence
- Middle: Katherine Johnson
- High: Fairfax
- District: Fairfax County Public Schools
Source: Bright MLS. This data may not be complete. We recommend contacting the local school district to confirm school assignments for this home.
Get a cash offer in 3 minutes
Find out how much your home could sell for in as little as 3 minutes with a no-obligation cash offer.
Estimated market value
$1,003,700
Get a cash offer in 3 minutes
Find out how much your home could sell for in as little as 3 minutes with a no-obligation cash offer.
Estimated market value
$1,003,700
- Virginia
- Fairfax City
- Fairfax
- 22030
- 10518 Meadow Bridge Ln
Nearby cities
Nearby neighborhoods
Nearby zip codes
Other Fairfax Topics
