Welcome to this beautifully designed custom home in the desirable Falcon's Crossing subdivision. Featuring an open-concept layout, this home showcases decorative ceilings, a split-bedroom design, and hardwood and tile flooring. The spacious kitchen offers granite countertops, stainless steel appliances, generous cabinetry, and ample room for entertaining. The living area features French doors opening to a spacious backyard, ideal for outdoor gatherings or relaxation. The primary suite offers a private retreat with dual vanities, a separate walk-in shower, jetted tub, and walk-in closet. Conveniently located near 23rd Street and Freddy Gonzalez Drive, with shopping, dining, schools, and everyday amenities just minutes away. Enjoy comfortable living in an established neighborhood.
Pending
$325,000
10510 N 23rd Ln, McAllen, TX 78504
4beds
2,569sqft
Single Family Residence, Residential
Built in 2007
9,487 Square Feet Lot
$320,000 Zestimate®
$127/sqft
$21/mo HOA
What's special
Spacious backyardStainless steel appliancesHardwood and tile flooringGranite countertopsJetted tubDecorative ceilingsSpacious kitchen
- 32 days
- 524
- 40
Likely to sell faster than
Zillow last checked:
Listing updated:
Listed by:
Jessica Marroquin 956-536-2715,
Tierra Frontera Llc
Source: Greater McAllen AOR,MLS#: 517408
Facts & features
Interior
Bedrooms & bathrooms
- Bedrooms: 4
- Bathrooms: 3
- Full bathrooms: 2
- 1/2 bathrooms: 1
Dining room
- Description: Living Area(s): 2
Living room
- Description: Living Area(s): 1
Heating
- Has Heating (Unspecified Type)
Cooling
- Central Air, Electric
Appliances
- Included: Electric Water Heater, Water Heater (In Garage), Dishwasher, Disposal
- Laundry: Laundry Room, Washer/Dryer Connection
Features
- Granite Counters, Ceiling Fan(s), Split Bedrooms
- Flooring: Tile
- Windows: Double Pane Windows, Wood/Faux Blinds
Interior area
- Total structure area: 2,569
- Total interior livable area: 2,569 sqft
Property
Parking
- Total spaces: 2
- Parking features: Attached, Garage Faces Front
- Attached garage spaces: 2
Features
- Patio & porch: Covered Patio, Patio Slab
- Exterior features: Sprinkler System
- Has spa: Yes
- Fencing: Masonry,Wood
Lot
- Size: 9,487 Square Feet
- Features: Curb & Gutters, Mature Trees, Sidewalks, Sprinkler System
Details
- Additional structures: Storage
- Parcel number: F155501000000300
Construction
Type & style
- Home type: SingleFamily
- Property subtype: Single Family Residence, Residential
Materials
- Brick
- Foundation: Slab
- Roof: Shingle
Condition
- New construction: No
- Year built: 2007
Utilities & green energy
- Sewer: Public Sewer
- Water: Public
Green energy
- Energy efficient items: Thermostat
Community & HOA
Community
- Features: Curbs, Sidewalks
- Security: Smoke Detector(s)
- Subdivision: Falcon's Crossing
HOA
- Has HOA: Yes
- HOA fee: $250 annually
- HOA name: Falcon's Crossing Subdivision HOA
Location
- Region: Mcallen
Financial & listing details
- Price per square foot: $127/sqft
- Tax assessed value: $328,546
- Annual tax amount: $7,197
- Date on market: 10/9/2026
- Road surface type: Paved
Estimated market value
$320,000
$304,000 - $336,000
$2,614/mo
Price history
| Date | Event | Price |
|---|---|---|
| 11/3/2026 | Pending sale | $325,000$127/sqft |
Source: Greater McAllen AOR #517408 Report a problem | ||
| 10/9/2026 | Listed for sale | $325,000+58.6%$127/sqft |
Source: Greater McAllen AOR #517408 Report a problem | ||
| 11/25/2015 | Sold | -- |
Source: Agent Provided Report a problem | ||
| 10/26/2015 | Pending sale | $204,900$80/sqft |
Source: Keller Williams - Rio Grande Valley #185720 Report a problem | ||
| 9/3/2015 | Price change | $204,900-2%$80/sqft |
Source: Keller Williams - Rio Grande Valley #185720 Report a problem | ||
| 7/24/2015 | Listed for sale | $209,000$81/sqft |
Source: Keller Williams - Rio Grande Valley #185720 Report a problem | ||
| 7/23/2015 | Pending sale | $209,000$81/sqft |
Source: Keller Williams - Rio Grande Valley #185720 Report a problem | ||
| 6/15/2015 | Listed for sale | $209,000$81/sqft |
Source: Keller Williams - Rio Grande Valley #185720 Report a problem | ||
Public tax history
| Year | Property taxes | Tax assessment |
|---|---|---|
| 2025 | $3,871 -11.4% | $324,262 +10% |
| 2024 | $4,368 +4.4% | $294,784 +3.1% |
| 2023 | $4,183 -10.7% | $286,009 +10% |
| 2022 | $4,682 +3.7% | $260,008 +10% |
| 2021 | $4,517 | $236,371 +4.9% |
| 2020 | -- | $225,228 +10% |
| 2019 | $3,894 -20.9% | $204,753 +1.5% |
| 2018 | $4,920 | $201,744 +1.3% |
| 2017 | $4,920 -0.5% | $199,210 -6.9% |
| 2016 | $4,946 +5.3% | $214,039 +5.1% |
| 2015 | $4,696 | $203,705 +10% |
| 2014 | $4,696 | $185,186 -0.8% |
| 2013 | -- | $186,734 -0.8% |
| 2012 | -- | $188,282 +2.7% |
| 2011 | -- | $183,355 -0.8% |
| 2010 | -- | $184,835 -0.8% |
| 2009 | -- | $186,314 +1.3% |
| 2008 | -- | $183,948 +348.7% |
| 2007 | -- | $40,992 |
| 2006 | -- | $40,992 |
Find assessor info on the county website
Monthly payment
Est. payment
Payment breakdown
Explore the cost of this home by adjusting the details. Changes won't be saved.Climate risks
Neighborhood: Falcon Crossing
Nearby schools
Schools provided by the listing agent
- Elementary: Cavazos
- Middle: South Middle School
- High: Edinburg H.S.
- District: Edinburg ISD
Source: Greater McAllen AOR. This data may not be complete. We recommend contacting the local school district to confirm school assignments for this home.
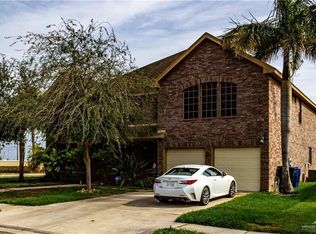

Similar homes
- $--3 bd3 ba1.5k sqft8908 N 21st St, McAllen, TX 78504AuctionAuction.com 2
- $389,9994 bd3 ba2.5k sqft2309 Brazos Ave, McAllen, TX 78504For Sale
 MLS ID #517533, Lourdes Huizar, Sublime Realty. Greater McAllen AOR
- $299,5003 bd2 ba2k sqft2400 Denton Creek Ave, McAllen, TX 78504For Sale
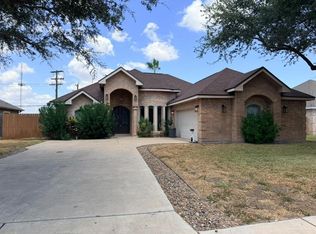 MLS ID #515192, German Cesar Garza, Brick & Stone Realty. Greater McAllen AOR
- $--3 bd2 ba1.7k sqft9408 N 17th St, McAllen, TX 78504Auction
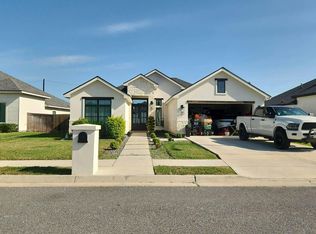 Auction.com 2
