Skip main navigation
Off market
  • $464,700

    10510 Swanee Mill Trce #J-1, Glen Allen, VA 23059

    3beds
    1,909sqft
    Townhouse
    Built in 2019
    -- sqft lot
    $464,700 Zestimate®
    $243/sqft
    $2,668 Estimated rent

    Home value

    $464,700

    $441,000 - $488,000

    $2,668/mo

    Zestimate® history
    Loading
    Loading...

    Owner options

    List your home for rent

    $2,668/mo

    Rent Zestimate®

    Find your next renter with Zillow Rental Manager. Plus, with online applications, you can quickly screen prospective tenants – for free.

    Learn more

    $2,668/mo

    Rent Zestimate®

    Refinance and save

    $2,899/mo

    Est. payment

    Refinancing to a lower rate could help reduce your monthly payments and save thousands over the life of the loan.

    See today's rates

    $2,899/mo

    Est. payment

    Explore your selling options

    Work with a Zillow partner agent

    Leverage their expertise and Zillow's premium Showcase listings to get your home seen by more buyers.

    Get started

    List with your own agent

    Get your home in front of millions of buyers by listing it on Zillow.

    Learn how to do it

    Sell it yourself

    Take full control of how buyers see your home on Zillow by listing For Sale by Owner (FSBO).

    List your home

    What's special

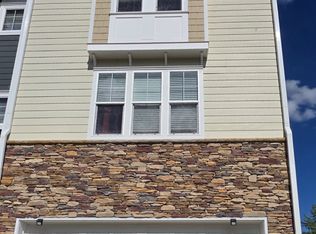
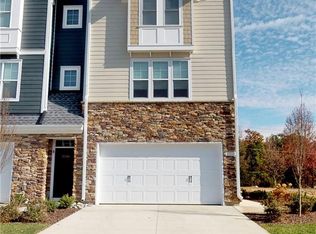
    DECEMBER DELIVERY! The Barrymore plan...End unit w/ 2-car garage. Estimated completion is mid to late December. Built by custom builder Richard Atack Construction, the luxury townhomes in Bedford Falls at Hickory Grove boast an unrivaled quality of materials and construction practices with no detail overlooked. This home features 3 bedrooms and 3 1/2 baths, a 2 car garage, Hardiplank siding and stone exterior, 9 ft ceilings on all levels, hardwood floors throughout the foyer, staircases, entire second floor, tile floors in all baths and laundry room, 2 zone HVAC, granite counters, gas range, stainless steel appliances, recessed lighting, brushed concrete patio (14 X 10) on ground level and deck on second level. Conveniently located in the Nuckols Road corridor with easy access to Interstates 64, 288 and 295. Visit our decorated model Thursday through Sunday, noon-5 pm. **PHOTOS MAY NOT SHOW THE EXACT OPTIONS IN THIS HOME, BUT ARE AN EXAMPLE OF THE FLOOR PLAN.** $10,000 in options and closing costs if builder's preferred lender is used.

    This property is off market, which means it's not currently listed for sale or rent on Zillow. This may be different from what's available on other websites or public sources.

    Facts & features

    Interior

    Bedrooms & bathrooms
    • Bedrooms: 3
    • Bathrooms: 4
    • Full bathrooms: 3
    • 1/2 bathrooms: 1
    • Main level bathrooms: 1
    Heating
    • Gas
    Cooling
    • Central
    Appliances
    • Included: Dishwasher, Garbage disposal, Microwave
    • Laundry: Washer Hookup, Dryer Hookup
    Features
    • Kitchen Island, Pantry, Recessed Lighting, Walk-In Closet(s), High Ceilings, MBR Bath, Countertops - Granite/Stone, 1st Floor Bedrm W/ Full Bath
    • Flooring: Tile, Carpet, Hardwood
    • Windows: Screens, Thermal Windows
    • Basement: Slab
    • Attic: Pull Down Stairs
    • Common walls with other units/homes: End Unit
    Interior area
    • Structure area source: Per Builder
    • Total interior livable area: 1,909 sqft

    Property

    Parking
    • Parking features: Garage - Attached
    Features
    • Patio & porch: Deck, Patio, Rear Porch
    • Exterior features: Stone
    • Frontage length: 0.0000
    Details
    • Parcel number: 7477707073
    • Other equipment: Irrigation System

    Construction

    Type & style
    • Home type: Townhouse
    • Architectural style: Craftsman, Rowhouse/Townhouse
    Materials
    • Roof: Composition
    Condition
    • New Construction
    • Year built: 2019

    Utilities & green energy

    • Sewer: Public Sewer
    • Water: Public Water

    Community & HOA

    HOA
    • Has HOA: Yes
    • Amenities included: Association
    • Services included: Snow Removal, Trash, Maintenance Grounds, Maintenance Structure
    • HOA fee: $110 monthly
    Location
    • Region: Glen Allen

    Financial & listing details

    • Price per square foot: $243/sqft

    Price history

    DateEventPrice
    2/18/2020Sold$366,500-4.3%$192/sqft
    Source: CVRMLS #1929376 Report a problem
    1/13/2020Pending sale$382,864$201/sqft
    Source: Sarah Bice & Associates RE #1929376 Report a problem
    1/12/2020Listed for sale$382,864$201/sqft
    Source: Sarah Bice & Associates RE #1929376 Report a problem
    12/20/2019Pending sale$382,864$201/sqft
    Source: Sarah Bice & Associates RE #1929376 Report a problem
    10/15/2019Price change$382,864+3.3%$201/sqft
    Source: Sarah Bice & Associates RE #1929376 Report a problem
    9/5/2019Listed for sale$370,530$194/sqft
    Source: Sarah Bice & Associates RE #1929376 Report a problem

    Public tax history

    Tax history is unavailable.

    Neighborhood: 23059

    Nearby schools

    GreatSchools rating
    Schools provided by the listing agent
    • Elementary: Twin Hickory
    • Middle: Short Pump
    • High: Deep Run

    Source: The MLS. This data may not be complete. We recommend contacting the local school district to confirm school assignments for this home.

    Get a cash offer in 3 minutes
    Find out how much your home could sell for in as little as 3 minutes with a no-obligation cash offer.
    Estimated market value
    $464,700
    Get a cash offer in 3 minutes
    Find out how much your home could sell for in as little as 3 minutes with a no-obligation cash offer.
    Estimated market value
    $464,700