The Deschutes is a single-level, 1814-square-foot home with 3 bedrooms, 2 bathrooms, and a 2-car garage. It is designed for a variety of families or empty nesters who want a comfortable and stylish home.
The exterior of the Deschutes can be customized to your liking, with multiple elevations to choose from. The interior features an open floor plan with a spacious great room, kitchen, and dining area. The kitchen has a large island and a walk-in pantry, while the dining area has an optional extension. The primary bedroom has a private bathroom with a walk-in closet.
The Deschutes also offers a variety of optional features, including a double oven in the kitchen, a sink and cabinet in the laundry room, an additional window in the primary bedroom, a gas fireplace in the great room, built-ins adjacent to the fireplace, and skylights in the kitchen and primary bathroom.
The Deschutes is a beautiful and functional home that is perfect for a variety of families or empty nesters. With its customizable features, you can create a home that is uniquely yours.
Sold for $714,900
$714,900
10511 87th Avenue Ct SW, Lakewood, WA 98498
3beds
1,814sqft
Single Family Residence
Built in 2024
-- sqft lot
$-- Zestimate®
$394/sqft
$3,155 Estimated rent
Home value
Not available
Estimated sales range
Not available
$3,155/mo
Zestimate® history
Owner options
List your home for rent
$3,155/mo
Rent Zestimate®
Find your next renter with Zillow Rental Manager. Plus, with online applications, you can quickly screen prospective tenants – for free.
$3,155/mo
Rent Zestimate®
Refinance and save
$4,396/mo
Est. payment
Refinancing to a lower rate could help reduce your monthly payments and save thousands over the life of the loan.
$4,396/mo
Est. payment
Explore your selling options
Work with a Zillow partner agent
Leverage their expertise and Zillow's premium Showcase listings to get your home seen by more buyers.
Get startedList with your own agent
Get your home in front of millions of buyers by listing it on Zillow.
Learn how to do itSell it yourself
Take full control of how buyers see your home on Zillow by listing For Sale by Owner (FSBO).
List your homeWhat's special
Zillow last checked:
Listing updated:
Source: Pacific Lifestyle Homes
Facts & features
Interior
Bedrooms & bathrooms
- Bedrooms: 3
- Bathrooms: 2
- Full bathrooms: 2
Rooms
- Room types: [{"RoomType":"Walk-in Closets"}]
Heating
- Electric, Heat Pump
Cooling
- Central Air
Appliances
- Included: Dishwasher, Disposal, Range
Features
- Walk-In Closet(s)
- Windows: Double Pane Windows
- Has fireplace: Yes
Interior area
- Total interior livable area: 1,814 sqft
Property
Parking
- Total spaces: 2
- Parking features: Attached
- Attached garage spaces: 2
Features
- Levels: 1.0
- Stories: 1
- Patio & porch: Patio
Details
- Parcel number: 0219048046
Construction
Type & style
- Home type: SingleFamily
- Architectural style: Contemporary
- Property subtype: Single Family Residence
Materials
- Concrete, Stone
- Roof: Asphalt
Condition
- New Construction
- New construction: Yes
- Year built: 2024
Details
- Builder name: Pacific Lifestyle Homes - Puget Sound
Community & HOA
Community
- Subdivision: Austin Court
Location
- Region: Lakewood
Financial & listing details
- Price per square foot: $394/sqft
- Tax assessed value: $593,200
- Annual tax amount: $6,362
- Date on market: 7/4/2024
Price history
| Date | Event | Price |
|---|---|---|
| 10/8/2024 | Sold | $714,900$394/sqft |
Source: Public Record Report a problem | ||
| 8/28/2024 | Price change | $714,900+0.7%$394/sqft |
Source:  Pacific Lifestyle Homes Report a problem Pacific Lifestyle Homes Report a problem | ||
| 7/4/2024 | Listed for sale | $709,900$391/sqft |
Source: Pacific Lifestyle Homes Report a problem | ||
Public tax history
| Year | Property taxes | Tax assessment |
|---|---|---|
| 2025 | $6,362 +19.8% | $593,200 +18.2% |
| 2024 | $5,312 +1492.7% | $502,000 +1529.9% |
| 2023 | $334 | $30,800 |
Find assessor info on the county website
Neighborhood: Idlewild
Nearby homes
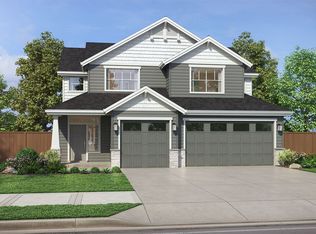
- $741,6294 bd3 ba2.3k sqft10431 87th Avenue Ct SW, Lakewood, WA 98498Sold
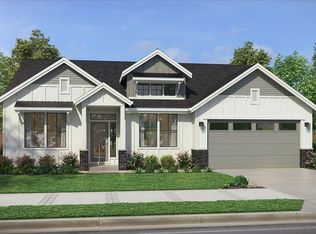
- $715,0003 bd2 ba1.8k sqft10501 87th Avenue Ct SW, Lakewood, WA 98498Sold
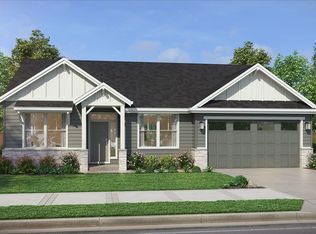
- $704,9083 bd2 ba1.8k sqft10502 87th Avenue Ct SW, Lakewood, WA 98498Sold
- $731,0004 bd3 ba2.3k sqft10512 87th Avenue Ct SW, Lakewood, WA 98498Sold
- $679,9003 bd2 ba1.8k sqft6376 Great Glen Rd SW, Port Orchard, WA 98367Sold
- $746,8773 bd2 ba2k sqft10422 87th Avenue Ct SW #2, Lakewood, WA 98498Sold
- $731,0004 bd3 ba2.3k sqft10512 87th Avenue Ct SW #4, Lakewood, WA 98498Sold
- $---- bd-- ba-- sqft8716 104th St SW #P1BY4K, Lakewood, WA 98498Off Market
Nearby schools
GreatSchools rating
- 3/10Idlewild Elementary SchoolGrades: PK-5Distance: 0.4 mi
- 2/10Hudtloff Middle SchoolGrades: 6-8Distance: 1.6 mi
- 6/10Lakes High SchoolGrades: 9-12Distance: 1.1 mi
Schools provided by the MLS
- Elementary: Lake Louise Elementary
- Middle: Thomas Middle School
- High: Lakes High School
- District: Clover Park School District
Source: Pacific Lifestyle Homes. This data may not be complete. We recommend contacting the local school district to confirm school assignments for this home.


Get pre-qualified for a loan
At Zillow Home Loans, we can pre-qualify you in as little as 5 minutes with no impact to your credit score.An equal housing lender. NMLS #10287.
- Washington
- Pierce County
- Lakewood
- 98498
- Idlewild
- 10511 87th Avenue Ct SW
Nearby cities
Nearby neighborhoods
Nearby zip codes
Other Lakewood Topics
