Skip main navigation
Sold for $679,900
  • $679,900

    6376 Great Glen Rd SW, Port Orchard, WA 98367

    3beds
    1,814sqft
    Single Family Residence
    Built in 2025
    -- sqft lot
    $693,000 Zestimate®
    $375/sqft
    $3,111 Estimated rent

    Home value

    $693,000

    $631,000 - $762,000

    $3,111/mo

    Zestimate® history
    Loading
    Loading...

    Owner options

    List your home for rent

    $3,111/mo

    Rent Zestimate®

    Find your next renter with Zillow Rental Manager. Plus, with online applications, you can quickly screen prospective tenants – for free.

    Learn more

    $3,111/mo

    Rent Zestimate®

    Refinance and save

    $4,130/mo

    Est. payment

    Refinancing to a lower rate could help reduce your monthly payments and save thousands over the life of the loan.

    See today's rates

    $4,130/mo

    Est. payment

    Explore your selling options

    Work with a Zillow partner agent

    Leverage their expertise and Zillow's premium Showcase listings to get your home seen by more buyers.

    Get started

    List with your own agent

    Get your home in front of millions of buyers by listing it on Zillow.

    Learn how to do it

    Sell it yourself

    Take full control of how buyers see your home on Zillow by listing For Sale by Owner (FSBO).

    List your home

    What's special

    Gas fireplaceOpen floor planLarge islandPrimary bathroomPrivate bathroomBuilt - insAdditional window
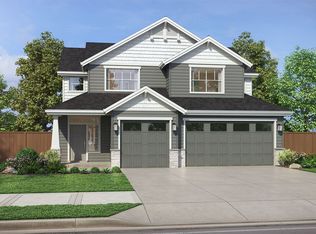
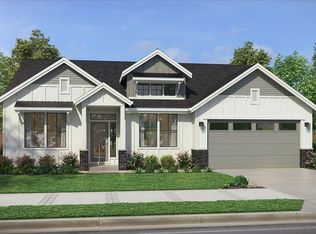
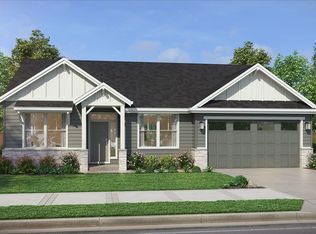
    The Deschutes is a single-level, 1814-square-foot home with 3 bedrooms, 2 bathrooms, and a 2-car garage. It is designed for a variety of families or empty nesters who want a comfortable and stylish home. The exterior of the Deschutes can be customized to your liking, with multiple elevations to choose from. The interior features an open floor plan with a spacious great room, kitchen, and dining area. The kitchen has a large island and a walk-in pantry, while the dining area has an optional extension. The primary bedroom has a private bathroom with a walk-in closet. The Deschutes also offers a variety of optional features, including a double oven in the kitchen, a sink and cabinet in the laundry room, an additional window in the primary bedroom, a gas fireplace in the great room, built-ins adjacent to the fireplace, and skylights in the kitchen and primary bathroom. The Deschutes is a beautiful and functional home that is perfect for a variety of families or empty nesters. With its customizable features, you can create a home that is uniquely yours.

    Zillow last checked:

    Listing updated:

    Source: Pacific Lifestyle HomesMLS Logo

    Facts & features

    Interior

    Bedrooms & bathrooms
    • Bedrooms: 3
    • Bathrooms: 2
    • Full bathrooms: 2
    Rooms
    • Room types: [{"RoomType":"Walk-in Closets"}]
    Heating
    • Electric, Heat Pump
    Cooling
    • Central Air
    Appliances
    • Included: Dishwasher, Disposal, Range
    Features
    • Walk-In Closet(s)
    • Windows: Double Pane Windows
    • Has fireplace: Yes
    Interior area
    • Total interior livable area: 1,814 sqft

    Property

    Parking
    • Total spaces: 3
    • Parking features: Attached
    • Attached garage spaces: 3
    Features
    • Levels: 1.0
    • Stories: 1
    • Patio & porch: Patio
    Details
    • Parcel number: 57060002520001

    Construction

    Type & style
    • Home type: SingleFamily
    • Architectural style: Craftsman
    • Property subtype: Single Family Residence
    Materials
    • Concrete, Stone
    • Roof: Asphalt
    Condition
    • New Construction
    • New construction: Yes
    • Year built: 2025
    Details
    • Builder name: Pacific Lifestyle Homes - Puget Sound

    Community & HOA

    Community
    • Subdivision: McCormick Trails
    Location
    • Region: Port Orchard

    Financial & listing details

    • Price per square foot: $375/sqft
    • Tax assessed value: $555,800
    • Annual tax amount: $4,848
    • Date on market: 6/13/2024

    Price history

    DateEventPrice
    2/11/2025Sold$679,900$375/sqft
    Source: Public Record Report a problem
    10/16/2024Price change$679,900-2.9%$375/sqft
    Source: Pacific Lifestyle Homes Report a problem
    8/1/2024Price change$699,900-2.1%$386/sqft
    Source: Pacific Lifestyle Homes Report a problem
    6/13/2024Listed for sale$714,900+5.1%$394/sqft
    Source: Pacific Lifestyle Homes Report a problem
    2/15/2024Listing removed$679,900$375/sqft
    Source: Pacific Lifestyle Homes Report a problem
    2/8/2024Listed for sale$679,900$375/sqft
    Source: Pacific Lifestyle Homes Report a problem

    Public tax history

    YearProperty taxesTax assessment
    2024$4,848 +345.8%$555,800 +330.4%
    2023$1,087 -6.1%$129,150 -6.2%
    2022$1,158 $137,670
    Find assessor info on the county website

    Neighborhood: Idlewild

    Nearby schools

    GreatSchools rating
    Schools provided by the MLS
    • Elementary: Sidney Glen Elementary
    • Middle: Cedar Heights Middle School
    • High: South Kitsap High School
    • District: South Kitsap School District

    Source: Pacific Lifestyle Homes. This data may not be complete. We recommend contacting the local school district to confirm school assignments for this home.

    Get a cash offer in 3 minutes
    Find out how much your home could sell for in as little as 3 minutes with a no-obligation cash offer.
    Estimated market value
    $693,000
    Get a cash offer in 3 minutes
    Find out how much your home could sell for in as little as 3 minutes with a no-obligation cash offer.
    Estimated market value
    $693,000