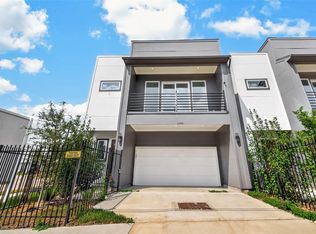
3 Bedrooms, 2.5 bath by Pulte Homes. This beautiful home has gray kitchen cabinets beautiful light fixtures, desert silver countertops& a large island with lots of storage. The owner's suite has TWO walk in closets. This beautiful home is located in a gated community & plenty of guess parking throughout the community. Socialize with your neighbors in the community social area with covered pavilion or neighboring dog park. Avondale on Main Street offers a neighborhood feel with low- maintenance living &quick access to 610/Alternate 90. Minutes from the NRG stadium and the medical center. This house comes with the refrigerator and washer& dryer. Visit this home today.
Copyright notice - Data provided by HAR.com 2022 - All information provided should be independently verified.
House for rent
Singlefamily
Available now
Air conditioner, electric
Electric dryer hookup laundry
2 Attached garage spaces parking
Natural gas
What's special
- 32 days |
- -- |
- -- |
Zillow last checked:
Listing updated:
Travel times

Let’s turn your rent into credit progress
Build credit history with every on-time payment and get credit for the payment you’re already making.
Facts & features
Interior
Bedrooms & bathrooms
- Bedrooms: 3
- Bathrooms: 3
- Full bathrooms: 2
- 1/2 bathrooms: 1
Heating
- Natural Gas
Cooling
- Air Conditioner, Electric
Appliances
- Included: Dishwasher, Dryer, Electric Oven, Garbage Disposal, Microwave Oven, Refrigerator, Stove, Washer
- Laundry: Electric Dryer Hookup, Gas Dryer Hookup, In Unit, Washer Hookup
Features
- All Bedrooms Up, Ceiling Fan(s), Formal Entry/Foyer, Prewired for Alarm System
- Flooring: Carpet, Tile, Wood
Interior area
- Total interior livable area: 1,917 sqft
Property
Parking
- Total spaces: 2
- Parking features: Attached, Garage
- Has attached garage: Yes
- Details: Contact manager
Features
- Stories: 2
- Exterior features: 0 Up To 1/4 Acre, All Bedrooms Up, Formal Entry/Foyer, Sprinkler System
Details
- Additional structures: Garage(s)
- Parcel number: 1414820020034
Construction
Type & style
- Home type: SingleFamily
- Architectural style: Traditional
- Property subtype: SingleFamily
Condition
- Year built: 2022
Community & HOA
Community
- Security: Security System
Location
- Region: Houston
Financial & listing details
- Lease term: Long Term,12 Months,Section 8
Nearby apartments for rent

Price history
| Date | Event | Price |
|---|---|---|
| 9/17/2026 | Price change | $2,650-1.9%$1/sqft |
Source:  HAR #24832777 Report a problem HAR #24832777 Report a problem | ||
| 8/8/2026 | Listed for rent | $2,700-10%$1/sqft |
Source: HAR #69803283 Report a problem | ||
| 11/1/2023 | Listing removed | -- |
Source: HAR #54277397 Report a problem | ||
| 9/26/2023 | Price change | $3,000-3.2%$2/sqft |
Source: HAR #54277397 Report a problem | ||
| 8/22/2023 | Listed for rent | $3,100$2/sqft |
Source: HAR #54277397 Report a problem | ||
| 8/15/2023 | Listing removed | -- |
Source: HAR #59670453 Report a problem | ||
| 7/25/2023 | Price change | $3,100-3.1%$2/sqft |
Source: HAR #59670453 Report a problem | ||
| 5/15/2023 | Listed for rent | $3,200$2/sqft |
Source: HAR #59670453 Report a problem | ||