Skip main navigation
Off market
  • $2,088,300

    10511 Olive St, Temple City, CA 91780

    4beds
    3baths
    3,489sqft
    SingleFamily
    Built in 2010
    9,862 Square Feet Lot
    $2,088,300 Zestimate®
    $599/sqft
    $4,560 Estimated rent

    Home value

    $2,088,300

    $1.92M - $2.26M

    $4,560/mo

    Zestimate® history
    Loading
    Loading...

    Owner options

    List your home for rent

    $4,560/mo

    Rent Zestimate®

    Find your next renter with Zillow Rental Manager. Plus, with online applications, you can quickly screen prospective tenants – for free.

    Learn more

    $4,560/mo

    Rent Zestimate®

    Refinance and save

    $13,399/mo

    Est. payment

    Refinancing to a lower rate could help reduce your monthly payments and save thousands over the life of the loan.

    See today's rates

    $13,399/mo

    Est. payment

    Explore your selling options

    Work with a Zillow partner agent

    Leverage their expertise and Zillow's premium Showcase listings to get your home seen by more buyers.

    Get started

    List with your own agent

    Get your home in front of millions of buyers by listing it on Zillow.

    Learn how to do it

    Sell it yourself

    Take full control of how buyers see your home on Zillow by listing For Sale by Owner (FSBO).

    List your home

    What's special

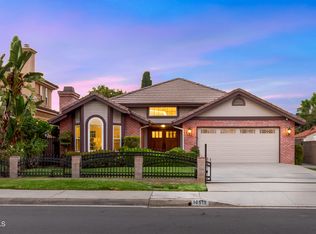
    Located in one of the most desirable areas of Temple City, within the award-winning Arcadia School District, this spectacular custom home completed in 2010, combines spaciousness for entertaining on a grand scale with convenience and flexibility for intimate gatherings and convenient everyday living. The grand south-facing entrance, with its custom wrought-iron front door, rises from the gracefully landscaped front yard to open into a high-ceilinged entry that leads to a gorgeous living room with luxurious premium porcelain flooring and fireplace. From the living room, one passes into the expansive state-of-the-art kitchen, formal dining area, breakfast bar and family area, featuring an imported Italian-granite center island, custom cabinetry and top-of-the-line appliances. Adjacent to one of the home's two palatial master suites. A beautiful wrought-iron staircase leads from the entry to 2 bedrooms, and the second master suite. Private balconies overlooking the front of the property. Multiple sets of French doors flood the rooms with natural light. The spacious patio looks onto the yard and garden, with its precious fruit trees, and second 2-car garage. This magnificent home truly affords the finest in sophisticated contemporary living, indoors and out.

    This property is not currently displayed as for sale or rent on Zillow. This may be different from what's on other websites or public sources.
    Facts & features

    Interior

    Bedrooms & bathrooms
    • Bedrooms: 4
    • Bathrooms: 3.75
    Heating
    • Forced air, Other
    Cooling
    • Central
    Appliances
    • Included: Dishwasher, Garbage disposal
    Features
    • Has fireplace: Yes
    Interior area
    • Total interior livable area: 3,489 sqft

    Property

    Parking
    • Total spaces: 1
    • Parking features: Garage - Attached, Garage - Detached
    Features
    • Has spa: Yes
    • Has view: Yes
    • View description: Mountain
    Lot
    • Size: 9,862 Square Feet
    Details
    • Parcel number: 8586029010

    Construction

    Type & style
    • Home type: SingleFamily
    • Architectural style: Conventional
    Condition
    • Year built: 2010

    Community & HOA

    Location
    • Region: Temple City

    Financial & listing details

    • Price per square foot: $599/sqft
    • Tax assessed value: $1,503,488
    • Annual tax amount: $18,222

    Price history

    DateEventPrice
    4/18/2012Sold$1,197,011+166%$343/sqft
    Source: Agent Provided Report a problem
    3/23/2007Sold$450,000$129/sqft
    Source: Public Record Report a problem

    Public tax history

    YearProperty taxesTax assessment
    2025$18,222 +7.8%$1,503,488 +2%
    2024$16,898 +2.2%$1,474,009 +2%
    2023$16,528 +3.3%$1,445,108 +2%
    2022$15,998 +2%$1,416,773 +2%
    2021$15,685 +1.3%$1,388,994 +1%
    2020$15,484 $1,374,752 +2%
    2019$15,484 +4.2%$1,347,797 +2%
    2018$14,865 $1,321,371 +2%
    2017$14,865 -0.1%$1,295,463 +2%
    2016$14,873 +2.4%$1,270,063 +1.5%
    2015$14,518 +3.3%$1,250,986 +2%
    2014$14,047 $1,226,482 +19.3%
    2012-- $1,028,476 +2%
    2011-- $1,008,311 +68.4%
    2010-- $598,886 -0.2%
    2009-- $600,310 +2%
    2008-- $588,540 +924.9%
    2007-- $57,422 +2%
    2006-- $56,297
    2005-- $56,297 +4%
    2004-- $54,113 +1.9%
    2003-- $53,122 +2%
    2002-- $52,081 +4%
    2000-- $50,060
    Find assessor info on the county website

    Neighborhood: 91780

    Nearby schools

    GreatSchools rating
    Schools provided by the listing agent
    • District: Arcadia schools

    Source: The MLS. This data may not be complete. We recommend contacting the local school district to confirm school assignments for this home.

    Get a cash offer in 3 minutes
    Find out how much your home could sell for in as little as 3 minutes with a no-obligation cash offer.
    Estimated market value
    $2,088,300
    Get a cash offer in 3 minutes
    Find out how much your home could sell for in as little as 3 minutes with a no-obligation cash offer.
    Estimated market value
    $2,088,300