Skip main navigation
Off market
  • $1,834,200

    10519 Olive St, Temple City, CA 91780

    4beds
    3,213sqft
    SingleFamily
    Built in 1991
    8,276 Square Feet Lot
    $1,834,200 Zestimate®
    $571/sqft
    $5,232 Estimated rent

    Home value

    $1,834,200

    $1.72M - $1.96M

    $5,232/mo

    Zestimate® history
    Loading
    Loading...

    Owner options

    List your home for rent

    $5,232/mo

    Rent Zestimate®

    Find your next renter with Zillow Rental Manager. Plus, with online applications, you can quickly screen prospective tenants – for free.

    Learn more

    $5,232/mo

    Rent Zestimate®

    Refinance and save

    $11,696/mo

    Est. payment

    Refinancing to a lower rate could help reduce your monthly payments and save thousands over the life of the loan.

    See today's rates

    $11,696/mo

    Est. payment

    Explore your selling options

    Work with a Zillow partner agent

    Leverage their expertise and Zillow's premium Showcase listings to get your home seen by more buyers.

    Get started

    List with your own agent

    Get your home in front of millions of buyers by listing it on Zillow.

    Learn how to do it

    Sell it yourself

    Take full control of how buyers see your home on Zillow by listing For Sale by Owner (FSBO).

    List your home

    What's special

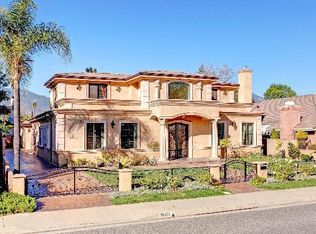
    Welcome home to this thoughtfully designed single story home in highly desirable Temple City with Arcadia schools. No expense has been spared with the details and amenities this estate has to offer. An automatic driveway gate and CCTV secures the property. Enter the double doors into the bright and expansive home with high ceilings featuring designer ceiling light commonly found in resorts. The front wing comprises of the living rm, office with a private deck and bedroom. The kitchen boasts custom cabinetry with quartz countertops, stainless steel Bertazzoni & Jenn Air appliances and is open to the dining area. The family rm with showpiece fireplace and pre-wired entertainment system is in the heart of the home and has vaulted ceilings. There is a 300sqft enclosed sun room, which can be used in many ways for today's lifestyle. Down a private hallway are two large bedrooms, a double sink vanity bathroom and a luxurious master suite with a walk in closet & spa like bathroom. The master bath is luxurious with dual sink vanity, heated flooring, an oversized air jetted Jaccuzi tub w/tranquil ceiling tub filler, and steam shower w/multiple sprays for relaxation. Top of the line hardware throughout the home include Grohe, Hansgrohe, Restoration Hardware, Kohler, Toto. The master suite opens onto a patio deck with a lush backyard full of delicious fruit trees. Paid solar panels, a central vacuum system, water softener and dual zoned HVAC nest system are just some amenities included.

    This property is off market, which means it's not currently listed for sale or rent on Zillow. This may be different from what's available on other websites or public sources.

    Facts & features

    Interior

    Bedrooms & bathrooms
    • Bedrooms: 4
    • Bathrooms: 3
    • Full bathrooms: 2
    • 3/4 bathrooms: 1
    Heating
    • Solar, Solar
    Cooling
    • Central
    Appliances
    • Laundry: Inside, Individual Room, Washer Hookup
    Features
    • Recessed Lighting, High Ceilings, Cathedral Ceiling(s), Built-In Features, Vacuum Central, In-Law Floorplan
    • Windows: Drapes, Screens
    • Fireplace features: Living Room, Gas, See Remarks
    • Common walls with other units/homes: No One Above
    Interior area
    • Total interior livable area: 3,213 sqft

    Property

    Parking
    • Total spaces: 2
    Features
    • Patio & porch: Patio Open
    • Fencing: Wood, Stone
    Lot
    • Size: 8,276 Square Feet
    Details
    • Parcel number: 8586029048
    • Special conditions: Standard

    Construction

    Type & style
    • Home type: SingleFamily
    • Architectural style: Traditional
    Condition
    • Year built: 1991

    Utilities & green energy

    • Sewer: Sewer Paid
    • Water: Public

    Community & HOA

    Community
    • Security: Carbon Monoxide Detector(s), Smoke Detector(s), Automatic Gate, Closed Circuit Camera(s), Security System
    Location
    • Region: Temple City

    Financial & listing details

    • Price per square foot: $571/sqft
    • Tax assessed value: $1,742,712
    • Annual tax amount: $20,933

    Price history

    DateEventPrice
    1/29/2021Sold$1,610,000-4.6%$501/sqft
    Source: Pasadena Foothills MLS #P1-1616 Report a problem
    1/8/2021Pending sale$1,688,000$525/sqft
    Source: Pasadena Foothills MLS #P1-1616 Report a problem
    12/29/2020Contingent$1,688,000$525/sqft
    Source: Pasadena Foothills MLS #P1-1616 Report a problem
    12/15/2020Pending sale$1,688,000$525/sqft
    Source: Berkshire Hathaway HomeServices California Properties #P1-1616 Report a problem
    10/2/2020Listed for sale$1,688,000+263%$525/sqft
    Source: Berkshire Hathaway HomeServices California Properties #P1-1616 Report a problem
    3/30/2001Sold$465,000+32.9%$145/sqft
    Source: Public Record Report a problem
    12/14/1995Sold$350,000$109/sqft
    Source: Public Record Report a problem

    Public tax history

    YearProperty taxesTax assessment
    2025$20,933 +7.6%$1,742,712 +2%
    2024$19,456 +2.2%$1,708,542 +2%
    2023$19,028 +3.3%$1,675,043 +2%
    2022$18,415 +2.1%$1,642,200 +152.3%
    2021$18,028 +131.3%$650,877 +1%
    2020$7,794 $644,204 +2%
    2019$7,794 +4.8%$631,574 +2%
    2018$7,440 $619,191 +2%
    2017$7,440 0%$607,051 +2%
    2016$7,442 +3.1%$595,149 +1.5%
    2015$7,217 +3.1%$586,211 +2%
    2014$6,998 $574,729 +3%
    2012-- $557,837 +2%
    2011-- $546,900 +0.8%
    2010-- $542,814 -0.2%
    2009-- $544,105 +2%
    2008-- $533,437 +2%
    2007-- $522,978 +2%
    2006-- $512,724
    2005-- $512,724 +4%
    2004-- $492,816 +1.9%
    2003-- $483,785 +2%
    2002-- $474,300 +25.4%
    2000-- $378,302
    Find assessor info on the county website

    Neighborhood: 91780

    Nearby schools

    GreatSchools rating
    Schools provided by the listing agent
    • District: Arcadia

    Source: The MLS. This data may not be complete. We recommend contacting the local school district to confirm school assignments for this home.

    Get a cash offer in 3 minutes
    Find out how much your home could sell for in as little as 3 minutes with a no-obligation cash offer.
    Estimated market value
    $1,834,200
    Get a cash offer in 3 minutes
    Find out how much your home could sell for in as little as 3 minutes with a no-obligation cash offer.
    Estimated market value
    $1,834,200