Practically perfect in every way this stunning cape cod home sits on a fantastic lot backing to a common area with rolling lawns, mature trees, and a partial lake view, this beautifully refreshed custom home is located in the prestigious gated community of Hidden Lake. Offering timeless elegance paired with modern updates throughout, the home welcomes you with a covered front entrance and an open foyer leading to formal living and dining room accented by molding and tray ceilings—perfect for entertaining. The sought-after first-floor primary suite provides exceptional privacy and comfort, while a private study with fireplace offers an ideal home office or quiet retreat. The chef’s kitchen features high-end fixtures, stainless steel appliances, granite countertops, and updated lighting, designed for both everyday living and hosting. Upstairs, you’ll find three spacious bedrooms, while the newly finished walkout lower level adds 1,500 square feet of living space, complete with an additional bedroom and full bath—perfect for guests, recreation, or multi-generational living. Outdoor living is equally impressive, featuring a covered wraparound porch, patio, and outdoor fireplace, all surrounded by professionally designed landscaping, exterior LED lighting, and a 220V outlet ready for a hot tub. Recent updates include new interior paint, wood blinds throughout, updated bathrooms with Kohler fixtures, a new furnace (2024), exterior paint (2023), a remote Wi-Fi garage system, and added security cameras. Enjoy Hidden Lake’s walking trails, lake access, marina, and water features. Located in award-winning Brighton Schools. Schedule your private showing today.
Sold for $950,000
Zillow last checked:
Listing updated:
Bought with:
Jay Fontaine, 6502425993
Fontaine Real Estate Group
Source: Realcomp II,MLS#: 20261013493
Price history
| Date | Event | Price |
|---|---|---|
| 4/24/2026 | Sold | $950,000-4.5%$191/sqft |
Source:  Realcomp II #20261013493 Report a problem Realcomp II #20261013493 Report a problem | ||
| 4/8/2026 | Pending sale | $995,000$200/sqft |
Source: Realcomp II #20261013493 Report a problem | ||
| 3/3/2026 | Listed for sale | $995,000-5.2%$200/sqft |
Source: Realcomp II #20261013493 Report a problem | ||
| 3/3/2026 | Listing removed | $1,050,000$211/sqft |
Source: Realcomp II #20261007258 Report a problem | ||
| 2/4/2026 | Listed for sale | $1,050,000-4.5%$211/sqft |
Source: Realcomp II #20261007258 Report a problem | ||
| 2/4/2026 | Listing removed | $1,100,000$221/sqft |
Source: Realcomp II #20251061811 Report a problem | ||
| 1/2/2026 | Listed for sale | $1,100,000+41.9%$221/sqft |
Source: Realcomp II #20251061811 Report a problem | ||
| 12/20/2024 | Sold | $775,000-6.1%$155/sqft |
Source: Public Record Report a problem | ||
| 12/11/2024 | Pending sale | $825,000$165/sqft |
Source: Realcomp II #20240068925 Report a problem | ||
| 9/13/2024 | Listed for sale | $825,000-2.9%$165/sqft |
Source: Realcomp II #20240068925 Report a problem | ||
| 9/13/2024 | Listing removed | $850,000$171/sqft |
Source: Realcomp II #20240055485 Report a problem | ||
| 8/7/2024 | Listed for sale | $850,000+33.9%$171/sqft |
Source: Realcomp II #20240055485 Report a problem | ||
| 3/9/2023 | Listing removed | -- |
Source:  MiRealSource #40116143 Report a problem MiRealSource #40116143 Report a problem | ||
| 4/21/2021 | Sold | $634,700-11.8%$127/sqft |
Source: Public Record Report a problem | ||
| 1/12/2021 | Pending sale | $719,900$144/sqft |
Source: MiRealSource #40116143 Report a problem | ||
| 1/12/2021 | Price change | $719,900-4%$144/sqft |
Source: Realcomp II #2200087607 Report a problem | ||
| 10/21/2020 | Listed for sale | $749,900+240.9%$150/sqft |
Source: KW Showcase Realty #2200087607 Report a problem | ||
| 2/24/2010 | Sold | $220,000$44/sqft |
Source: Public Record Report a problem | ||
Nearby homes
- $861,0004 bd3 ba2.6k sqft10505 Stoney Point Dr, South Lyon, MI 48178Off Market
- $917,1004 bd4 ba3.5k sqft10517 Stoney Point, Green Oaks Township, MI 48178Off Market
- $1,018,6004 bd4 ba3.5k sqft10517 Stoney Point Dr, South Lyon, MI 48178Off Market
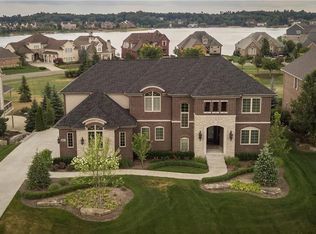
- $--4 bd3 ba2.9k sqft10514 Stoney Point, South Lyon, MI 48178Off Market
Get a cash offer in 3 minutes
Find out how much your home could sell for in as little as 3 minutes with a no-obligation cash offer.
Estimated market value
$962,800
