Experience refined lakeside living in this exquisite four-bedroom colonial, gracefully set within a prestigious gated community on sought-after all-sports Hidden Lake. Blending timeless architecture with modern luxury, this exceptional residence offers an unparalleled lifestyle defined by comfort, elegance, and breathtaking water views. At the heart of the home, the gourmet kitchen is a chef’s dream, appointed with premium Sub-Zero and Wolf appliances, rich granite countertops, and abundant custom cabinetry—perfect for both everyday living and sophisticated entertaining. The adjoining family room invites you to unwind while taking in serene lake vistas through expansive windows, filling the space with natural light and tranquility. A charming sitting room with bay windows overlooks the front grounds, offering a peaceful retreat for morning coffee or quiet conversation. The grand two-story foyer welcomes you with a stunning staircase that ascends to a balcony overlook, creating a dramatic architectural focal point. Upstairs, four generously sized bedrooms provide comfort and privacy for family and guests alike. The luxurious primary suite is a true sanctuary, featuring a spa-inspired bath complete with a freestanding soaking tub, an oversized walk-in shower, and refined finishes designed to elevate daily living. Additional highlights include a spacious three-car garage and a fully finished walkout basement that seamlessly extends your living space to the outdoors. Step outside to your private lakefront setting—ideal for boating, entertaining, or simply enjoying the beauty of waterfront living. This remarkable home offers the perfect blend of sophistication, functionality, and scenic charm—an extraordinary opportunity to embrace the ultimate lakeside lifestyle.
Sold for $1,200,000
$1,200,000
8369 Boulder Shores Dr, South Lyon, MI 48178
4beds
5,473sqft
Single Family Residence
Built in 2007
0.25 Acres Lot
$1,212,700 Zestimate®
$219/sqft
$6,887 Estimated rent
Home value
$1,212,700
$1.10M - $1.33M
$6,887/mo
Zestimate® history
Owner options
List your home for rent
$6,887/mo
Rent Zestimate®
Find your next renter with Zillow Rental Manager. Plus, with online applications, you can quickly screen prospective tenants – for free.
$6,887/mo
Rent Zestimate®
Refinance and save
$8,473/mo
Est. payment
Refinancing to a lower rate could help reduce your monthly payments and save thousands over the life of the loan.
$8,473/mo
Est. payment
Explore your selling options
Work with a Zillow partner agent
Leverage their expertise and Zillow's premium Showcase listings to get your home seen by more buyers.
Get startedList with your own agent
Get your home in front of millions of buyers by listing it on Zillow.
Learn how to do itSell it yourself
Take full control of how buyers see your home on Zillow by listing For Sale by Owner (FSBO).
List your homeWhat's special
Zillow last checked:
Listing updated:
Listed by:
Terri Fenelon 248-278-9800,
KW Professionals Brighton
Bought with:
Terri Fenelon, 6501384807
KW Professionals Brighton
Source: Realcomp II,MLS#: 20261021452
Facts & features
Interior
Bedrooms & bathrooms
- Bedrooms: 4
- Bathrooms: 4
- Full bathrooms: 3
- 1/2 bathrooms: 1
Primary bedroom
- Level: Second
- Area: 252
- Dimensions: 14 X 18
Bedroom
- Level: Second
- Area: 120
- Dimensions: 10 X 12
Bedroom
- Level: Second
- Area: 154
- Dimensions: 11 X 14
Bedroom
- Level: Second
- Area: 120
- Dimensions: 10 X 12
Primary bathroom
- Level: Second
- Area: 120
- Dimensions: 10 X 12
Other
- Level: Second
- Area: 48
- Dimensions: 6 X 8
Other
- Level: Second
- Area: 48
- Dimensions: 6 X 8
Other
- Level: Entry
- Area: 25
- Dimensions: 5 X 5
Heating
- Forced Air, Natural Gas
Cooling
- Ceiling Fans, Central Air
Features
- Basement: Finished
- Has fireplace: No
Interior area
- Total interior livable area: 5,473 sqft
- Finished area above ground: 2,873
- Finished area below ground: 2,600
Property
Parking
- Total spaces: 3
- Parking features: Three Car Garage, Attached
- Garage spaces: 3
Features
- Levels: Two
- Stories: 2
- Entry location: GroundLevel
- Patio & porch: Porch
- Pool features: None
Lot
- Size: 0.25 Acres
- Dimensions: 66.39 x 131.62
Details
- Parcel number: 1616406231
- Special conditions: Short Sale No,Standard
Construction
Type & style
- Home type: SingleFamily
- Architectural style: Colonial
- Property subtype: Single Family Residence
Materials
- Brick
- Foundation: Basement, Poured
- Roof: Asphalt
Condition
- New construction: No
- Year built: 2007
Utilities & green energy
- Sewer: Public Sewer
- Water: Community
Community & HOA
Community
- Subdivision: HIDDEN LAKE ESTATES
HOA
- Has HOA: Yes
- HOA fee: $2,400 annually
- HOA phone: 517-545-3900
Location
- Region: South Lyon
Financial & listing details
- Price per square foot: $219/sqft
- Tax assessed value: $375,459
- Annual tax amount: $10,669
- Date on market: 4/2/2026
- Listing agreement: Exclusive Right To Sell
- Listing terms: Cash,Conventional,FHA
Price history
| Date | Event | Price |
|---|---|---|
| 4/2/2026 | Sold | $1,200,000+110.5%$219/sqft |
Source:  Realcomp II #20261021452 Report a problem Realcomp II #20261021452 Report a problem | ||
| 6/16/2016 | Sold | $570,000-5%$104/sqft |
Source:  MichRIC #23079705 Report a problem MichRIC #23079705 Report a problem | ||
| 3/2/2016 | Listing removed | $599,900$110/sqft |
Source: Keller Williams Ann Arbor #3237235 Report a problem | ||
| 2/5/2016 | Listed for sale | $599,900$110/sqft |
Source: Keller Williams Ann Arbor #3237235 Report a problem | ||
| 2/1/2016 | Pending sale | $599,900$110/sqft |
Source: Keller Williams Ann Arbor #3237235 Report a problem | ||
| 1/22/2016 | Listed for sale | $599,900$110/sqft |
Source: Keller Williams Ann Arbor #3237235 Report a problem | ||
Public tax history
| Year | Property taxes | Tax assessment |
|---|---|---|
| 2025 | $10,538 +5.1% | $465,600 -2% |
| 2024 | $10,028 +1.1% | $475,300 +17.3% |
| 2023 | $9,919 +4.4% | $405,200 +9.7% |
| 2022 | $9,503 | $369,500 +3.6% |
| 2021 | -- | $356,500 +10% |
| 2020 | -- | $324,100 +9.5% |
| 2019 | $10,833 +57% | $296,000 -3.6% |
| 2018 | $6,898 -25.5% | $307,000 +3.7% |
| 2017 | $9,259 | $296,000 +2% |
| 2016 | $9,259 | $290,300 +2.3% |
| 2014 | $9,259 +3.3% | $283,900 +23.6% |
| 2012 | $8,959 | $229,700 -1.9% |
| 2011 | -- | $234,100 -14.1% |
| 2010 | -- | $272,600 -12% |
| 2009 | -- | $309,600 -7.7% |
| 2008 | -- | $335,400 |
| 2007 | $7,638 +179613.9% | -- |
| 2006 | $4 -99.6% | $88,200 +20% |
| 2005 | $1,203 | $73,500 |
Find assessor info on the county website
Neighborhood: 48178
Nearby homes
- $1,503,1004 bd5 ba3.7k sqft8363 Boulder Shores Dr, South Lyon, MI 48178Off Market
- $1,099,8002 bd2 ba2.1k sqft8375 Boulder Shores Dr, South Lyon, MI 48178Off Market
- $893,5004 bd3 ba2.6k sqft10505 Stoney Point Dr, South Lyon, MI 48178Off Market
- $1,258,9004 bd4 ba2.8k sqft10491 Stoney Point Dr, South Lyon, MI 48178Off Market
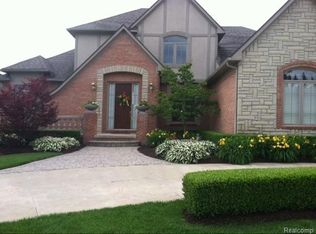
- $1,255,7005 bd4 ba3.2k sqft8381 Boulder Shores Dr, South Lyon, MI 48178Off Market
- $950,0005 bd5 ba4.9k sqft10511 Stoney Point Dr, South Lyon, MI 48178Sold
- $1,903,8005 bd6 ba4.4k sqft10485 Stoney Point Dr, South Lyon, MI 48178Off Market
- $1,111,0004 bd3 ba3k sqft8387 Boulder Shores Dr, South Lyon, MI 48178Off Market
Nearby schools
GreatSchools rating
- 7/10Hawkins Elementary SchoolGrades: K-4Distance: 2.5 mi
- 7/10Scranton Middle SchoolGrades: 7-8Distance: 2.9 mi
- 7/10Brighton High SchoolGrades: 9-12Distance: 4.2 mi
Get a cash offer in 3 minutes
Find out how much your home could sell for in as little as 3 minutes with a no-obligation cash offer.
Estimated market value
$1,212,700
Get a cash offer in 3 minutes
Find out how much your home could sell for in as little as 3 minutes with a no-obligation cash offer.
Estimated market value
$1,212,700
- Michigan
- Livingston County
- South Lyon
- 48178
- 8369 Boulder Shores Dr
Nearby cities
Nearby zip codes
Other South Lyon Topics
