Skip main navigation
Sold
  • Price Unknown

    10512 Brookline Pl NW, Albuquerque, NM 87114

    3beds
    1,692sqft
    Single Family Residence
    Built in 2002
    5,227 Square Feet Lot
    $358,300 Zestimate®
    $--/sqft
    $2,154 Estimated rent

    Home value

    $358,300

    $326,000 - $391,000

    $2,154/mo

    Zestimate® history
    Loading
    Loading...

    Owner options

    List your home for rent

    $2,154/mo

    Rent Zestimate®

    Find your next renter with Zillow Rental Manager. Plus, with online applications, you can quickly screen prospective tenants – for free.

    Learn more

    $2,154/mo

    Rent Zestimate®

    Refinance and save

    Refinancing to a lower rate could help reduce your monthly payments and save thousands over the life of the loan.

    See today's rates

    Explore your selling options

    Work with a Zillow partner agent

    Leverage their expertise and Zillow's premium Showcase listings to get your home seen by more buyers.

    Get started

    List with your own agent

    Get your home in front of millions of buyers by listing it on Zillow.

    Learn how to do it

    Sell it yourself

    Take full control of how buyers see your home on Zillow by listing For Sale by Owner (FSBO).

    List your home

    What's special

    Single-story homeQuiet cul-de-sacFresh paintLow-maintenance yardNew tilePrimary suitePrivate water closet
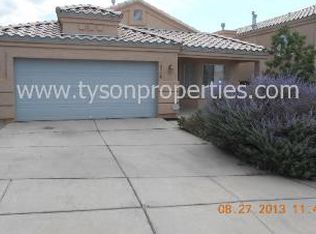
    Tucked on a quiet cul-de-sac, this single-story home offers comfort, privacy, and thoughtful updates. Vaulted ceilings and plant ledges enhance the open feel, with two living areas and both formal and casual dining. The primary suite has a garden tub, separate shower, dual sinks, and private water closet. In 2024, the kitchen and bathrooms were beautifully updated with quartz countertops, complemented by new tile, carpet, and fresh paint throughout. Also, in 2024 a new evaporative cooler was installed. Enjoy the east-facing covered patio, low-maintenance yard, raised wall for privacy, and views. Nearby park offers tennis, a grassy field, and playground.

    Zillow last checked:

    Listing updated:

    Listed by:

    Venturi Realty Group 505-448-8888,

    Real Broker, LLC

    Bought with:

    Victoria Kristine Nuanes, REC20220631

    ERA Summit

    Source: SWMLS,MLS#: 1092361MLS Logo

    Facts & features

    Interior

    Bedrooms & bathrooms
    • Bedrooms: 3
    • Bathrooms: 2
    • Full bathrooms: 2
    Primary bedroom
    • Level: Main
    • Area: 192
    • Dimensions: 12 x 16
    Bedroom 2
    • Level: Main
    • Area: 117
    • Dimensions: 9 x 13
    Bedroom 3
    • Level: Main
    • Area: 100
    • Dimensions: 10 x 10
    Dining room
    • Level: Main
    • Area: 221
    • Dimensions: 13 x 17
    Family room
    • Level: Main
    • Area: 187
    • Dimensions: 11 x 17
    Kitchen
    • Level: Main
    • Area: 153
    • Dimensions: 9 x 17
    Living room
    • Level: Main
    • Area: 323
    • Dimensions: 17 x 19
    Heating
    • Central, Forced Air
    Cooling
    • Evaporative Cooling
    Appliances
    • Included: Built-In Gas Oven, Built-In Gas Range, Dryer, Dishwasher, Disposal, Microwave, Refrigerator, Washer
    • Laundry: Washer Hookup, Electric Dryer Hookup, Gas Dryer Hookup
    Features
    • Breakfast Bar, Ceiling Fan(s), Dual Sinks, Garden Tub/Roman Tub, Main Level Primary, Water Closet(s)
    • Flooring: Carpet, Laminate, Tile
    • Windows: Thermal Windows
    • Has basement: No
    • Number of fireplaces: 1
    • Fireplace features: Gas Log
    Interior area
    • Total structure area: 1,692
    • Total interior livable area: 1,692 sqft

    Property

    Parking
    • Total spaces: 2
    • Parking features: Attached, Garage
    • Attached garage spaces: 2
    Features
    • Levels: One
    • Stories: 1
    • Patio & porch: Covered, Patio
    • Exterior features: Fence, Fire Pit, Private Yard
    • Fencing: Back Yard,Wall
    Lot
    • Size: 5,227 Square Feet
    • Features: Cul-De-Sac
    Details
    • Parcel number: 101006648620541224
    • Zoning description: R-T*

    Construction

    Type & style
    • Home type: SingleFamily
    • Property subtype: Single Family Residence
    Materials
    • Frame, Stucco
    • Roof: Pitched,Tile
    Condition
    • Resale
    • New construction: No
    • Year built: 2002
    Details
    • Builder name: Longford Homes

    Utilities & green energy

    • Sewer: Public Sewer
    • Water: Public
    • Utilities for property: Electricity Connected, Natural Gas Connected, Sewer Connected, Water Connected
    Green energy
    • Energy generation: None

    Community & HOA

    Location
    • Region: Albuquerque

    Financial & listing details

    • Tax assessed value: $312,700
    • Annual tax amount: $2,679
    • Date on market: 10/3/2025
    • Cumulative days on market: 10 days
    • Listing terms: Cash,Conventional,FHA,VA Loan

    Price history

    DateEventPrice
    11/20/2025Sold--
    Source: SWMLS #1092361 Report a problem
    10/20/2025Pending sale$359,900$213/sqft
    Source: SWMLS #1092361 Report a problem
    10/17/2025Price change$359,900-2.7%$213/sqft
    Source: SWMLS #1092361 Report a problem
    10/10/2025Listed for sale$369,900+4.2%$219/sqft
    Source: SWMLS #1092361 Report a problem
    5/15/2024Sold--
    Source: SWMLS #1057418 Report a problem
    4/5/2024Pending sale$355,000$210/sqft
    Source: SWMLS #1057418 Report a problem
    3/24/2024Listed for sale$355,000+1.4%$210/sqft
    Source: SWMLS #1057418 Report a problem
    2/21/2024Listing removed--
    Source: SWMLS #1057418 Report a problem
    2/19/2024Listed for sale$350,000+105.9%$207/sqft
    Source: SWMLS #1057418 Report a problem
    5/24/2016Sold--
    Source: Agent Provided Report a problem
    4/7/2016Listed for sale$170,000$100/sqft
    Source: Realty One of New Mexico #863090 Report a problem

    Public tax history

    YearProperty taxesTax assessment
    2025$4,319 +61.2%$104,223 +64.1%
    2024$2,680 +1.7%$63,509 +3%
    2023$2,635 +3.5%$61,660 +3%
    2022$2,546 +3.5%$59,864 +3%
    2021$2,461 +1.7%$58,121 +3%
    2020$2,420 $56,428
    2019-- $56,428
    2018$1,980 -17.2%$56,428 +0.5%
    2017$2,392 +17.6%$56,164 +17.4%
    2016$2,035 -95.6%$47,822 +3%
    2015$46,429 +2251.6%$46,429 -0.1%
    2014$1,974 $46,496 -11.4%
    2013$1,974 $52,508
    2012-- $52,508
    2011-- $52,508
    2010-- $52,508 -3.8%
    2009-- $54,604
    2008-- $54,604 +13.6%
    2007-- $48,054 +3%
    2006-- $46,655 +3%
    2005-- $45,296 +2%
    2004-- $44,389 +3%
    2003-- $43,096
    Find assessor info on the county website

    Neighborhood: Skies West

    Nearby schools

    GreatSchools rating
    Schools provided by the listing agent
    • Elementary: Sierra Vista
    • Middle: James Monroe
    • High: Cibola

    Source: SWMLS. This data may not be complete. We recommend contacting the local school district to confirm school assignments for this home.

    Get a cash offer in 3 minutes
    Find out how much your home could sell for in as little as 3 minutes with a no-obligation cash offer.
    Estimated market value
    $358,300
    Get a cash offer in 3 minutes
    Find out how much your home could sell for in as little as 3 minutes with a no-obligation cash offer.
    Estimated market value
    $358,300