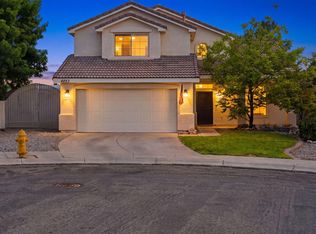
Welcome to your Westside Oasis! This beautifully remodeled home is just minutes from CNM Westside Campus, Rust Medical Center, Marble Brewery, Ironwood Kitchen, Fuego 505, Ohana Hut, M'Tucci's, Starbucks, and more! Designed with entertaining in mind, you'll love the spacious indoor and outdoor living areas connected by an oversized 4-panel sliding glass door. The recently updated primary suite features a beautifully remodeled en-suite bathroom and a stunning double-sided fireplace. Enjoy the comfort of refrigerated air, NO HOA + NO PID, and be sure to explore the photos for the complete list of upgrades, amenities, and neighborhood highlights!
For sale
$369,990
10515 Rockcliff Ct NW, Albuquerque, NM 87114
3beds
1,698sqft
:
Get pre-qualified$2,464/mo
Single Family Residence
Built in 2002
5,227 Square Feet Lot
$367,200 Zestimate®
$218/sqft
$-- HOA
What's special
Stunning double-sided fireplaceBeautifully remodeled homeRecently updated primary suiteBeautifully remodeled en-suite bathroomRefrigerated air
- 14 days |
- 2,248 |
- 236 |
Likely to sell faster than
Zillow last checked:
Listing updated:
Listed by:
Erika Lynn Carpenter 505-515-4252,
Carpenter & Co. Realty 505-515-4252
Source: SWMLS,MLS#: 1107006
Facts & features
Interior
Bedrooms & bathrooms
- Bedrooms: 3
- Bathrooms: 2
- Full bathrooms: 2
Primary bedroom
- Description: +/-
- Level: Main
- Area: 192
- Dimensions: +/-
Kitchen
- Description: +/-
- Level: Main
- Area: 160
- Dimensions: +/-
Living room
- Description: +/-
- Level: Main
- Area: 323
- Dimensions: +/-
Heating
- Forced Air, Natural Gas
Cooling
- Refrigerated
Appliances
- Included: Built-In Gas Range, Double Oven, Dishwasher, ENERGY STAR Qualified Appliances, Microwave, Refrigerator, Wine Cooler
- Laundry: Washer Hookup, Electric Dryer Hookup, Gas Dryer Hookup
Features
- Breakfast Bar, Bathtub, Ceiling Fan(s), Dual Sinks, Family/Dining Room, Great Room, High Ceilings, Jetted Tub, Kitchen Island, Living/Dining Room, Main Level Primary, Soaking Tub, Separate Shower, Walk-In Closet(s)
- Flooring: Carpet Free, Tile, Vinyl
- Windows: Insulated Windows, Triple Pane Windows
- Has basement: No
- Number of fireplaces: 1
- Fireplace features: Gas Log, Multi-Sided
Interior area
- Total structure area: 1,698
- Total interior livable area: 1,698 sqft
Property
Parking
- Total spaces: 2
- Parking features: Attached, Garage
- Attached garage spaces: 2
Features
- Levels: One
- Stories: 1
- Patio & porch: Deck, Open, Patio
- Exterior features: Deck, Private Yard, Smart Camera(s)/Recording
- Fencing: Back Yard,Wall
- Has view: Yes
Lot
- Size: 5,227 Square Feet
- Features: Cul-De-Sac, Landscaped, Planned Unit Development, Views
Details
- Additional structures: Other, Shed(s), Storage
- Parcel number: 101006649920941204
- Zoning description: R-T*
Construction
Type & style
- Home type: SingleFamily
- Property subtype: Single Family Residence
Materials
- Frame
- Foundation: Slab
- Roof: Pitched,Tile
Condition
- Resale
- New construction: No
- Year built: 2002
Details
- Builder name: Longford
Utilities & green energy
- Sewer: Public Sewer
- Water: Public
- Utilities for property: Electricity Connected, Natural Gas Connected, Sewer Connected, Water Connected
Green energy
- Energy efficient items: Appliances
- Energy generation: None
Community & HOA
Community
- Subdivision: Paradise Skies
Location
- Region: Albuquerque
Financial & listing details
- Price per square foot: $218/sqft
- Tax assessed value: $183,839
- Annual tax amount: $2,504
- Date on market: 7/10/2026
- Cumulative days on market: 6 days
- Listing terms: Cash,Conventional,FHA,VA Loan
Estimated market value
$367,200
$349,000 - $386,000
$2,190/mo
Price history
| Date | Event | Price |
|---|---|---|
| 7/24/2026 | Listed for sale | $369,990$218/sqft |
Source:  SWMLS #1107006 Report a problem SWMLS #1107006 Report a problem | ||
| 7/14/2026 | Pending sale | $369,990$218/sqft |
Source: SWMLS #1107006 Report a problem | ||
| 7/10/2026 | Listed for sale | $369,990$218/sqft |
Source: SWMLS #1107006 Report a problem | ||
Public tax history
| Year | Property taxes | Tax assessment |
|---|---|---|
| 2025 | $2,505 +3.3% | $61,274 +3% |
| 2024 | $2,426 +1.8% | $59,489 +3% |
| 2023 | $2,383 +3.6% | $57,756 +3% |
| 2022 | $2,300 +3.6% | $56,075 +3% |
| 2021 | $2,220 +1.8% | $54,442 +3% |
| 2020 | $2,181 | $52,857 +3% |
| 2019 | -- | $51,317 |
| 2018 | $1,859 -8.7% | $51,317 +3% |
| 2017 | $2,037 +6.5% | $49,823 +6.1% |
| 2016 | $1,913 -95.8% | $46,964 +3% |
| 2015 | $45,596 +2342.5% | $45,596 -0.8% |
| 2014 | $1,867 | $45,962 |
| 2013 | $1,867 | $45,962 |
| 2012 | -- | $45,962 -8.2% |
| 2011 | -- | $50,088 +3% |
| 2010 | -- | $48,629 +3% |
| 2009 | -- | $47,213 +3% |
| 2008 | -- | $45,838 +3% |
| 2007 | -- | $44,503 +3% |
| 2006 | -- | $43,207 +3% |
| 2005 | -- | $41,949 +3% |
| 2004 | -- | $40,728 +3% |
| 2003 | -- | $39,542 |
Find assessor info on the county website
Monthly payment
Est. payment
Payment breakdown
Explore the cost of this home by adjusting the details. Changes won't be saved.Climate risks
Neighborhood: Skies West
Nearby schools
GreatSchools rating
- 7/10Sierra Vista Elementary SchoolGrades: PK-5Distance: 0.7 mi
- 7/10James Monroe Middle SchoolGrades: 6-8Distance: 1.3 mi
- 3/10Cibola High SchoolGrades: 9-12Distance: 2.7 mi
Schools provided by the listing agent
- Elementary: Sierra Vista
- Middle: James Monroe
- High: Cibola
Source: SWMLS. This data may not be complete. We recommend contacting the local school district to confirm school assignments for this home.
- $341,5003 bd2 ba1.6k sqft10519 Rockcliff Ct NW, Albuquerque, NM 87114Off Market
- $339,2003 bd2 ba1.4k sqft10509 Rockcliff Ct NW, Albuquerque, NM 87114Off Market
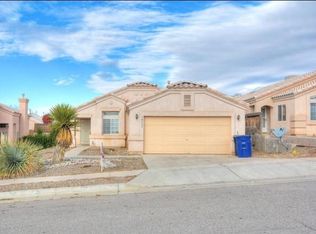
- $343,1003 bd2 ba1.8k sqft10523 Rockcliff Ct NW, Albuquerque, NM 87114Off Market

- $383,8005 bd3 ba2.3k sqft10505 Rockcliff Ct NW, Albuquerque, NM 87114Off Market
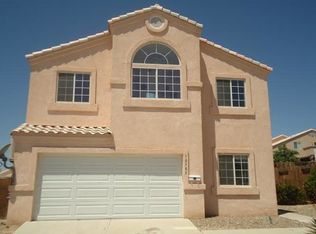
- $335,7003 bd2 ba1.6k sqft10520 Brookline Pl NW, Albuquerque, NM 87114Off Market
- $384,8005 bd2 ba2.1k sqft10516 Brookline Pl NW, Albuquerque, NM 87114Off Market
- $301,4003 bd2 ba1.1k sqft10527 Rockcliff Ct NW, Albuquerque, NM 87114Off Market
- $323,2003 bd2 ba1.5k sqft10524 Brookline Pl NW, Albuquerque, NM 87114Off Market
A local agent can set up tours, give advice and negotiate with sellers.
Similar homes
- $395,0004 bd3 ba2.1k sqft10867 Pizzo Dr NW, Albuquerque, NM 87114For Sale
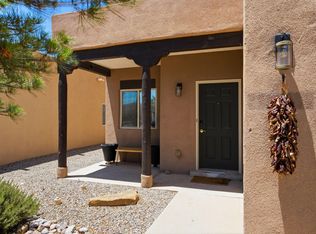 MLS ID #1106369, Kymbrye Ann Mooney, EXP Realty LLC. SWMLS
 - $339,0003 bd2 ba1.4k sqft7419 Cripple Creek Rd NW, Albuquerque, NM 87114For Sale
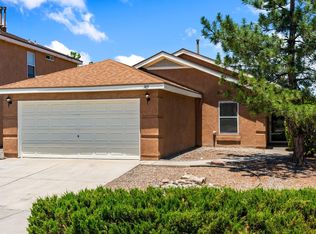 MLS ID #1106242, Michael M Seligman, Sotheby's International Realty. SWMLS
 - $379,0003 bd3 ba1.8k sqft9020 El Ojito Ct NW, Albuquerque, NM 87114For Sale
 MLS ID #1107420, Jennifer L Wilson, RE/MAX SELECT. SWMLS
 - $425,0004 bd3 ba2.2k sqft4253 Montera Pl NW, Albuquerque, NM 87114For Sale
 MLS ID #1107475, The Shaffer Group, Keller Williams Realty. SWMLS
 - from $380,9903 bd2 ba1.9k sqftSandia Plan, Tierra Del Oro, Los Ranchos, NM 87114New ConstructionHakes Brothers
- $399,9993 bd3 ba1.9k sqft4417 Cattleya Rd NW, Albuquerque, NM 87120For SaleMLS ID #1101449, Monica Tello, Coldwell Banker Legacy. SWMLS
- $385,0003 bd3 ba2.4k sqft5901 Hayes Dr NW, Albuquerque, NM 87120For SaleMLS ID #1105103, Nicholas A Caffey, Cottonwood Realty. SWMLS
- $379,9903 bd2 ba1.5k sqft2404 Eglisfield Loop NE, Rio Rancho, NM 87144New ConstructionSWMLS
- $330,0003 bd3 ba1.7k sqft3217 Renaissance Dr SE, Rio Rancho, NM 87124For SaleMLS ID #1107697, The Shaffer Group, Keller Williams Realty. SWMLS
- $339,0003 bd3 ba1.6k sqft409 2nd St SW, Rio Rancho, NM 87124For SaleMLS ID #1107116, Mario Russell Romero, Keller Williams Realty. SWMLS
- $334,9003 bd3 ba2k sqft5714 Pinnacle Peak Ct NW, Albuquerque, NM 87114For SaleMLS ID #1089593, Leopoldo Martinez, Martinez Realty. SWMLS
- $349,9003 bd2 ba1.4k sqft731 Amethyst Dr NE, Rio Rancho, NM 87124For SaleMLS ID #1106573, Jeremy Navarro Realty Group, Keller Williams Realty. SWMLS
- $375,0003 bd2 ba1.6k sqft6021 Downey St NE, Albuquerque, NM 87109For SaleMLS ID #1107066, Cecilia L Chavez, Realty One of New Mexico. SWMLS
- from $380,9903 bd2 ba1.5k sqftSierra Plan, Stonegate, Rio Rancho, NM 87144New ConstructionDR Horton
- $424,9003 bd3 ba1.9k sqft6326 Vista Del Bosque Dr NW, Albuquerque, NM 87120For SaleMLS ID #1107541, Leanna L Chavez, EXP Realty LLC. SWMLS
- $246,0002 bd2 ba1.3k sqft5518 Edie Pl NW, Albuquerque, NM 87114For SaleMLS ID #1106947, Keith M Dallas, EXP Realty LLC. SWMLS
- $450,0003 bd3 ba2k sqft4447 Rancho Centro NW, Albuquerque, NM 87120For SaleMLS ID #1102281, Ilysa Isabella Padilla, Coldwell Banker Legacy. SWMLS
- $389,9004 bd2 ba1.9k sqft5129 Camino Vis NW, Albuquerque, NM 87120For SaleMLS ID #1091736, Edgar Delgadillo, Realty One of New Mexico. SWMLS
- $355,0003 bd2 ba1.5k sqft1409 Dorothy St NE, Albuquerque, NM 87112For SaleMLS ID #1106661, Michael M Seligman, Sotheby's International Realty. SWMLS
- $374,5003 bd2 ba1.6k sqft6129 Strand Loop SE, Albuquerque, NM 87106For SaleMLS ID #1107607, Mary E Arnholt, Vista Encantada Realtors, LLC. SWMLS
