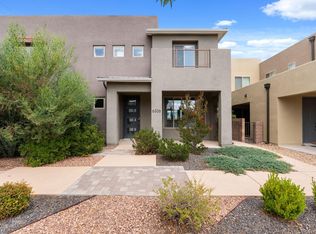
Great end unit townhome, Home has 3 bedrooms, 2.5 baths, 2 car garage. Home has a big family room upstairs, 20 x 10. this can be a the 4th bedroom. close to shopping. Living room and kitchen area are 28 x 18 together.come and take a look, make this home yours.
For sale
Price cut: $10K (7/1)
$334,900
5714 Pinnacle Peak Ct NW, Albuquerque, NM 87114
3beds
2,007sqft
:
Get pre-qualified$2,231/mo
Townhouse
Built in 2023
3,049 Square Feet Lot
$333,800 Zestimate®
$167/sqft
$-- HOA
What's special
Big family room upstairs
- 348 days |
- 405 |
- 18 |
Zillow last checked:
Listing updated:
Listed by:
Leopoldo Martinez 505-850-6202,
Martinez Realty 505-830-6568
Source: SWMLS,MLS#: 1089593
Facts & features
Interior
Bedrooms & bathrooms
- Bedrooms: 3
- Bathrooms: 3
- Full bathrooms: 2
- 1/2 bathrooms: 1
Primary bedroom
- Level: Main
- Area: 169
- Dimensions: 13 x 13
Bedroom 2
- Level: Main
- Area: 99
- Dimensions: 11 x 9
Bedroom 3
- Level: Main
- Area: 100
- Dimensions: 10 x 10
Family room
- Level: Main
- Area: 169
- Dimensions: 13 x 13
Kitchen
- Level: Main
- Area: 468
- Dimensions: 26 x 18
Living room
- Level: Main
- Area: 468
- Dimensions: 26 x 18
Heating
- Central, Forced Air, Natural Gas
Cooling
- Refrigerated
Appliances
- Included: Built-In Electric Range, Dishwasher, Disposal, Refrigerator, Range Hood
- Laundry: Gas Dryer Hookup, Washer Hookup, Dryer Hookup, ElectricDryer Hookup
Features
- Ceiling Fan(s), Dual Sinks, High Ceilings, Kitchen Island, Living/Dining Room, Multiple Living Areas, Pantry, Tub Shower, Walk-In Closet(s)
- Flooring: Carpet, Laminate, Tile
- Windows: Double Pane Windows, Insulated Windows
- Has basement: No
- Has fireplace: No
Interior area
- Total structure area: 2,007
- Total interior livable area: 2,007 sqft
Property
Parking
- Total spaces: 2
- Parking features: Attached, Garage
- Attached garage spaces: 2
Accessibility
- Accessibility features: None
Features
- Levels: Two
- Stories: 2
- Exterior features: Private Yard
- Fencing: Full,Wall
Lot
- Size: 3,049 Square Feet
- Features: Cul-De-Sac, Landscaped, Planned Unit Development
Details
- Parcel number: 101106639539310140
- Zoning description: PD*
Construction
Type & style
- Home type: Townhouse
- Property subtype: Townhouse
- Attached to another structure: Yes
Materials
- Frame, Synthetic Stucco
- Roof: Flat
Condition
- Resale
- New construction: No
- Year built: 2023
Details
- Builder name: Brenda Bojorquez
Utilities & green energy
- Sewer: Public Sewer
- Water: Public
- Utilities for property: Electricity Connected, Natural Gas Connected, Sewer Connected, Water Connected
Green energy
- Energy generation: None
Community & HOA
Community
- Security: Smoke Detector(s)
Location
- Region: Albuquerque
Financial & listing details
- Price per square foot: $167/sqft
- Tax assessed value: $319,815
- Annual tax amount: $4,366
- Date on market: 8/13/2025
- Cumulative days on market: 349 days
- Listing terms: Cash,Conventional,FHA,Owner May Carry,VA Loan
- Road surface type: Paved
Estimated market value
$333,800
$317,000 - $350,000
$2,557/mo
Price history
| Date | Event | Price |
|---|---|---|
| 7/1/2026 | Price change | $334,900-2.9%$167/sqft |
Source:  SWMLS #1089593 Report a problem SWMLS #1089593 Report a problem | ||
| 5/23/2026 | Price change | $344,900-1.4%$172/sqft |
Source: SWMLS #1089593 Report a problem | ||
| 4/26/2026 | Price change | $349,900-1.4%$174/sqft |
Source: SWMLS #1089593 Report a problem | ||
| 3/10/2026 | Price change | $354,900-1.4%$177/sqft |
Source: SWMLS #1089593 Report a problem | ||
| 2/3/2026 | Price change | $359,900-1.4%$179/sqft |
Source: SWMLS #1089593 Report a problem | ||
| 10/24/2025 | Price change | $364,900-1.4%$182/sqft |
Source: SWMLS #1089593 Report a problem | ||
| 8/13/2025 | Listed for sale | $369,900+2.8%$184/sqft |
Source: SWMLS #1089593 Report a problem | ||
| 2/20/2024 | Listing removed | -- |
Source: SWMLS #1056570 Report a problem | ||
| 2/3/2024 | Listed for sale | $359,900+649.8%$179/sqft |
Source: SWMLS #1056570 Report a problem | ||
| 1/11/2021 | Sold | -- |
Source: SWMLS #973997 Report a problem | ||
| 12/16/2020 | Pending sale | $48,000$24/sqft |
Source: Coldwell Banker Legacy #973997 Report a problem | ||
| 8/5/2020 | Listed for sale | $48,000$24/sqft |
Source: Coldwell Banker Legacy #973997 Report a problem | ||
Public tax history
| Year | Property taxes | Tax assessment |
|---|---|---|
| 2025 | $4,504 +3.2% | $106,594 +3% |
| 2024 | $4,366 +582.6% | $103,490 +676.3% |
| 2023 | $640 -53.2% | $13,332 |
| 2022 | $1,366 +113.5% | $13,332 |
| 2021 | $640 -60.3% | $13,332 |
| 2020 | $1,613 | $13,332 |
| 2019 | -- | $13,332 |
| 2018 | $1,945 +94.9% | $13,332 |
| 2017 | $998 -41.7% | $13,332 |
| 2016 | $1,713 -87.2% | $13,332 |
| 2015 | $13,332 +523.2% | $13,332 |
| 2014 | $2,139 | $13,332 |
Find assessor info on the county website
Monthly payment
Est. payment
Payment breakdown
Explore the cost of this home by adjusting the details. Changes won't be saved.Climate risks
Neighborhood: 87114
Nearby schools
GreatSchools rating
- 5/10Seven-Bar Elementary SchoolGrades: K-5Distance: 1.6 mi
- 7/10James Monroe Middle SchoolGrades: 6-8Distance: 1.9 mi
- 3/10Cibola High SchoolGrades: 9-12Distance: 2 mi
Schools provided by the listing agent
- Elementary: Seven Bar
- Middle: James Monroe
- High: Cibola
Source: SWMLS. This data may not be complete. We recommend contacting the local school district to confirm school assignments for this home.
- $289,8003 bd2 ba1.6k sqft5712 Pinnacle Peak Ct NW, Albuquerque, NM 87114Off Market
- $300,4003 bd2 ba1.6k sqft5710 Pinnacle Peak Ct NW, Albuquerque, NM 87114Off Market

- $303,1003 bd2 ba1.6k sqft5708 Pinnacle Peak Ct NW, Albuquerque, NM 87114Off Market
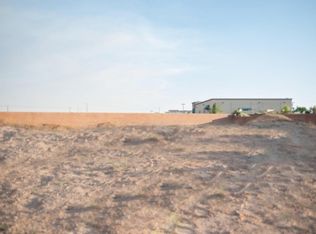
- $313,3004 bd3 ba1.7k sqft5706 Pinnacle Peak Ct NW, Albuquerque, NM 87114Off Market
- $317,8002 bd3 ba1.7k sqft5704 Pinnacle Peak Ct NW, Albuquerque, NM 87114Off Market
- $291,6003 bd3 ba1.5k sqft5702 Pinnacle Peak Ct NW, Albuquerque, NM 87114Off Market
- $310,6003 bd3 ba1.7k sqft5700 Pinnacle Peak Ct NW, Albuquerque, NM 87114Off Market
- $342,0003 bd2 ba1.9k sqft5715 Pinnacle Peak Ct NW, Albuquerque, NM 87114Off Market
A local agent can set up tours, give advice and negotiate with sellers.
Similar homes
- $345,0003 bd3 ba1.5k sqft2448 Violeta Cir SE, Rio Rancho, NM 87124For Sale
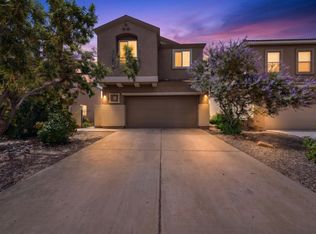 MLS ID #1105388, Cindy A Chavez, Realty One of New Mexico. SWMLS
 - $425,0004 bd3 ba2.2k sqft4253 Montera Pl NW, Albuquerque, NM 87114For Sale
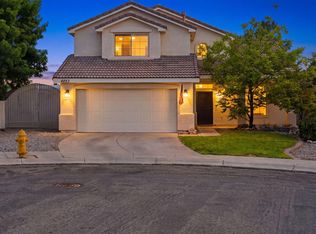 MLS ID #1107475, The Shaffer Group, Keller Williams Realty. SWMLS
 - $375,0003 bd2 ba1.5k sqft10700 Pinon Park Ct NW, Albuquerque, NM 87114For Sale
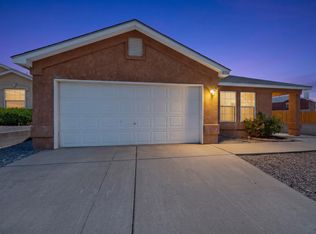 MLS ID #1105825, Ruth Low Reinhold, Realty One of New Mexico. SWMLS
 - $424,9003 bd3 ba1.9k sqft6326 Vista Del Bosque Dr NW, Albuquerque, NM 87120For Sale
 MLS ID #1107541, Leanna L Chavez, EXP Realty LLC. SWMLS
 - $329,0003 bd2 ba1.6k sqft3727 Oasis Springs Rd NE, Rio Rancho, NM 87144For SaleMLS ID #1107706, Mark Isaiah Escajeda, Gilly Lopez Group. SWMLS
- $410,0003 bd3 ba2.2k sqft1012 25th St SE, Rio Rancho, NM 87124For SaleMLS ID #1104411, Mark M Valencia, Realty One of New Mexico. SWMLS
- $320,0003 bd2 ba1.6k sqft735 Stagecoach Rd SE, Rio Rancho, NM 87124For SaleMLS ID #1105471, Lisa Guggino, Realty One of New Mexico. SWMLS
- $345,0003 bd2 ba1.6k sqft3230 Stony Meadows Cir NE, Rio Rancho, NM 87144For SaleMLS ID #1107343, Gene Valencia, Keller Williams Realty. SWMLS
- $439,9004 bd3 ba2.7k sqft5909 Mafraq Ave NW, Albuquerque, NM 87114For SaleMLS ID #1101162, Norm McBee, Coldwell Banker Legacy. SWMLS
- $329,0003 bd3 ba1.5k sqft1304 Elkslip Dr NE, Rio Rancho, NM 87144For SaleMLS ID #1099548, Matthew Tootelian, Barker Realty LLC. SWMLS
- $399,9993 bd3 ba1.9k sqft4417 Cattleya Rd NW, Albuquerque, NM 87120For SaleMLS ID #1101449, Monica Tello, Coldwell Banker Legacy. SWMLS
- $384,5003 bd3 ba2k sqft5416 Overlook Dr NE, Albuquerque, NM 87111For SaleMLS ID #1106735, Michael Lee Chochol, LPT Realty. SWMLS
- $375,0004 bd2 ba1.6k sqft3179 Kunzita St SE, Rio Rancho, NM 87124For SaleMLS ID #1106321, Jamie G Goldberg, Realty One of New Mexico. SWMLS
- $474,9004 bd3 ba2.7k sqft7100 Glyndon Trl NW, Albuquerque, NM 87114For SaleMLS ID #1107007, Kathryn N Lang, Realty One of New Mexico. SWMLS
- $389,0004 bd2 ba1.6k sqft9205 Sidreaux Loop NW, Albuquerque, NM 87114For SaleMLS ID #1096949, Belinda S Franco, The Hive RE Collective. SWMLS
- $420,0004 bd3 ba2.3k sqft2831 Violeta Cir SE, Rio Rancho, NM 87124For SaleMLS ID #1106712, A. Peter Veres, RE/MAX SELECT. SWMLS
- $324,9003 bd2 ba1.4k sqft7719 Purple Fringe Rd SW, Albuquerque, NM 87121For SaleMLS ID #1107051, Celeste Pacheco, Realty One of New Mexico. SWMLS
- $349,9004 bd3 ba2.4k sqft5001 Douglas Macarthur Rd NE, Albuquerque, NM 87110For SaleMLS ID #1098602, Edgar Delgadillo, Realty One of New Mexico. SWMLS
- $310,0003 bd2 ba1.3k sqft477 60th St NW, Albuquerque, NM 87105For SaleMLS ID #1106528, Brenna M Wintermute, EXP Realty LLC. SWMLS
- $450,0003 bd3 ba2k sqft4447 Rancho Centro NW, Albuquerque, NM 87120For SaleMLS ID #1102281, Ilysa Isabella Padilla, Coldwell Banker Legacy. SWMLS
