Welcome home to this three year old DR Horton Sawyer floor plan in the desirable Los Diamantes community! This single-story home offers 4 bedrooms, 2 bathrooms, and a 2 car garage perfect for everyday living. The spacious kitchen features granite countertops, tile backsplash, a large island, stainless Whirlpool appliances and a generous pantry. The private primary suite provides a relaxing retreat, while three additional bedrooms offer flexibility for family, guests or a home office. Energy efficient features include refrigerated air and Low-E windows. Conveniently located near shopping, hospitals, and top-rated schools, this move-in ready home lets you skip the wait of new construction!
For sale
Price cut: $10K (7/27)
$375,000
3179 Kunzita St SE, Rio Rancho, NM 87124
4beds
1,602sqft
:
Get pre-qualified$2,482/mo
Single Family Residence
Built in 2023
4,791 Square Feet Lot
$372,800 Zestimate®
$234/sqft
$60/mo HOA
What's special
Spacious kitchenLarge islandPrivate primary suiteGranite countertopsStainless whirlpool appliancesRefrigerated airTile backsplash
- 45 days |
- 482 |
- 48 |
Likely to sell faster than
Zillow last checked:
Listing updated:
Listed by:
Jamie G Goldberg 505-507-2222,
Realty One of New Mexico 505-720-2540
Source: SWMLS,MLS#: 1106321
Facts & features
Interior
Bedrooms & bathrooms
- Bedrooms: 4
- Bathrooms: 2
- Full bathrooms: 1
- 3/4 bathrooms: 1
Primary bedroom
- Level: Main
- Area: 175
- Dimensions: 14 x 12.5
Bedroom 2
- Level: Main
- Area: 148.8
- Dimensions: 12.4 x 12
Bedroom 3
- Level: Main
- Area: 150
- Dimensions: 12.5 x 12
Bedroom 4
- Level: Main
- Area: 115.44
- Dimensions: 11.1 x 10.4
Kitchen
- Level: Main
- Area: 205.5
- Dimensions: 15 x 13.7
Living room
- Level: Main
- Area: 224
- Dimensions: 14 x 16
Heating
- Central, Forced Air
Cooling
- Refrigerated
Appliances
- Included: Free-Standing Gas Range, Microwave
- Laundry: Electric Dryer Hookup
Features
- Main Level Primary
- Flooring: Carpet, Tile
- Windows: Double Pane Windows, Insulated Windows
- Has basement: No
- Has fireplace: No
Interior area
- Total structure area: 1,602
- Total interior livable area: 1,602 sqft
Video & virtual tour
Property
Parking
- Total spaces: 2
- Parking features: Attached, Garage
- Attached garage spaces: 2
Features
- Levels: One
- Stories: 1
- Exterior features: None
- Fencing: Back Yard
Lot
- Size: 4,791 Square Feet
Details
- Parcel number: 1010067201110
- Zoning description: R-3
Construction
Type & style
- Home type: SingleFamily
- Property subtype: Single Family Residence
Materials
- Frame
- Foundation: Slab
- Roof: Tile
Condition
- Resale
- New construction: No
- Year built: 2023
Details
- Builder name: Dr Horton
Utilities & green energy
- Sewer: Public Sewer
- Water: Public
- Utilities for property: Electricity Connected, Natural Gas Connected, Sewer Connected, Water Connected
Green energy
- Energy generation: None
Community & HOA
Community
- Subdivision: Los Diamantes Phase 1
HOA
- Has HOA: Yes
- Services included: Common Areas
- HOA fee: $60 monthly
Location
- Region: Rio Rancho
Financial & listing details
- Price per square foot: $234/sqft
- Tax assessed value: $377,058
- Annual tax amount: $5,643
- Date on market: 6/27/2026
- Cumulative days on market: 45 days
- Listing terms: Cash,Conventional,FHA,VA Loan
Estimated market value
$372,800
$354,000 - $391,000
$2,333/mo
Price history
| Date | Event | Price |
|---|---|---|
| 7/27/2026 | Price change | $375,000-2.6%$234/sqft |
Source:  SWMLS #1106321 Report a problem SWMLS #1106321 Report a problem | ||
| 6/27/2026 | Listed for sale | $385,000$240/sqft |
Source: SWMLS #1106321 Report a problem | ||
| 7/29/2025 | Listing removed | $385,000$240/sqft |
Source: SWMLS #1083852 Report a problem | ||
| 7/7/2025 | Price change | $385,000-1.3%$240/sqft |
Source: SWMLS #1083852 Report a problem | ||
| 6/12/2025 | Price change | $389,900-1.3%$243/sqft |
Source: SWMLS #1083852 Report a problem | ||
| 5/14/2025 | Listed for sale | $395,000+7.2%$247/sqft |
Source: SWMLS #1083852 Report a problem | ||
| 6/6/2023 | Listing removed | -- |
Source: SWMLS #1030284 Report a problem | ||
| 3/14/2023 | Pending sale | $368,430+3.3%$230/sqft |
Source: SWMLS #1030284 Report a problem | ||
| 3/1/2023 | Listed for sale | $356,790$223/sqft |
Source: SWMLS #1030284 Report a problem | ||
Public tax history
| Year | Property taxes | Tax assessment |
|---|---|---|
| 2025 | $5,499 -1.2% | $125,686 +1.7% |
| 2024 | $5,566 +163.5% | $123,555 +414.8% |
| 2023 | $2,113 +123.5% | $24,000 +5.9% |
| 2022 | $945 | $22,667 |
Find assessor info on the county website
Monthly payment
Est. payment
Payment breakdown
Explore the cost of this home by adjusting the details. Changes won't be saved.Climate risks
Neighborhood: Rio Rancho Estates
Nearby schools
GreatSchools rating
- 7/10Joe Harris ElementaryGrades: K-5Distance: 0.3 mi
- 7/10Eagle Ridge Middle SchoolGrades: 6-8Distance: 4.2 mi
- 7/10Rio Rancho High SchoolGrades: 9-12Distance: 4.1 mi
- $377,8003 bd2 ba1.4k sqft3183 Kunzita St SE, Rio Rancho, NM 87124Off Market
- $398,2003 bd2 ba1.5k sqft3175 Kunzita St SE, Rio Rancho, NM 87124Off Market
- $--3 bd2 ba1.5k sqft3187 Kunzita St SE, Rio Rancho, NM 87124Sold
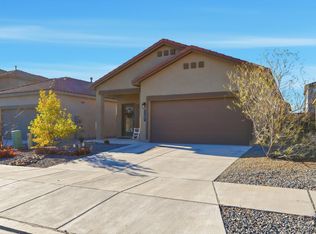
- $389,3003 bd2 ba1.4k sqft3180 Tazanita Loop SE, Rio Rancho, NM 87124Off Market
- $370,2003 bd2 ba1.4k sqft3191 Kunzita St SE, Rio Rancho, NM 87124Off Market
- $383,7003 bd2 ba1.5k sqft3184 Tazanita Loop SE, Rio Rancho, NM 87124Off Market
- $500,0004 bd3 ba2.4k sqft3188 Tazanita Loop SE, Rio Rancho, NM 87124For Sale
- $427,5004 bd2 ba2k sqft884 Tazanita Loop SE, Rio Rancho, NM 87124Off Market
A local agent can set up tours, give advice and negotiate with sellers.
Similar homes
- $375,0003 bd2 ba1.4k sqft614 Turmalina Dr SE, Rio Rancho, NM 87124For Sale
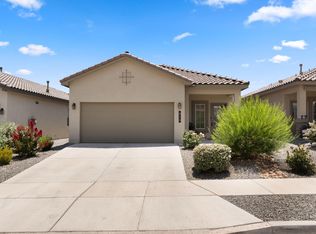 MLS ID #1107073, Wesley A. Baiett, Coldwell Banker Legacy. SWMLS
 - $364,9003 bd2 ba1.5k sqft256 Landing Trl NE, Rio Rancho, NM 87124For Sale
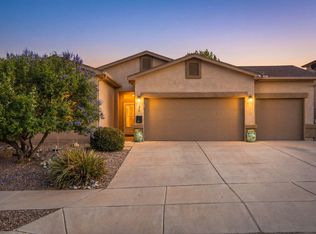 MLS ID #1105742, Medina Real Estate Inc, Keller Williams Realty. SWMLS
 - $429,9003 bd3 ba1.8k sqft889 Tazanita Loop SE, Rio Rancho, NM 87124For Sale
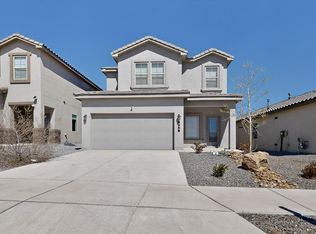 MLS ID #1100332, Adrianne Elishia Lucas, Re/Max Exclusive. SWMLS
 - $335,0004 bd2 ba1.5k sqft5335 Feather Rock Pl NW, Albuquerque, NM 87114For Sale
 MLS ID #1108824, Joshua D Christensen, Realty One of New Mexico. SWMLS
 - $337,5003 bd3 ba1.5k sqft2448 Violeta Cir SE, Rio Rancho, NM 87124For SaleMLS ID #1105388, Cindy A Chavez, Realty One of New Mexico. SWMLS
- $365,0003 bd2 ba1.5k sqft212 Prism Ave SW, Rio Rancho, NM 87124For SaleMLS ID #1103442, Terri A Capone-Compton, Realty One of New Mexico. SWMLS
- $437,0004 bd4 ba2.1k sqft221 Landing Trl NE, Rio Rancho, NM 87124For SaleMLS ID #1104597, Jennifer A Souhrada, Limitless Realty, LLC. SWMLS
- $375,0003 bd3 ba1.8k sqft8335 Groundsel Rd NW, Albuquerque, NM 87120For SaleMLS ID #1108053, Michelle Rohl, ERA Summit. SWMLS
- $525,0004 bd3 ba2.3k sqft2812 Picea Ln SE, Rio Rancho, NM 87124For SaleMLS ID #1108736, The Shaffer Group, Keller Williams Realty. SWMLS
- $389,0003 bd2 ba1.6k sqft1143 Grace St NE, Rio Rancho, NM 87144For SaleMLS ID #1108695, Thomason Team, Platinum Realty Group. SWMLS
- $369,9004 bd3 ba2.1k sqft3700 Rancher Loop NE, Rio Rancho, NM 87144For SaleMLS ID #1108085, Bernice Ann Gentry, Vista Encantada Realtors, LLC. SWMLS
- $405,0004 bd2 ba1.8k sqft10215 Ventana Oeste Dr NW, Albuquerque, NM 87114For SaleMLS ID #1108499, John C Foster, 1 Percent Lists NM Realty. SWMLS
- $388,5004 bd3 ba2.2k sqft10324 Mosca Ct NW, Albuquerque, NM 87114For SaleMLS ID #1107108, Marissa D Baumann, Property Pros Realty, LLC. SWMLS
- $357,5003 bd2 ba1.4k sqft6557 Cliff Dweller Rd NW, Albuquerque, NM 87114For SaleBHHS broker feed
- $350,0003 bd2 ba1.2k sqft285 Spectrum Ave SW, Rio Rancho, NM 87124For SaleMLS ID #1104780, Wade Messenger, Pulte Homes of New Mexico. SWMLS
- $329,9983 bd2 ba1.4k sqft10535 Portofino Dr NW, Albuquerque, NM 87114For SaleMLS ID #1108502, Jacob Benezra, Coldwell Banker Legacy. SWMLS
- $387,0004 bd3 ba2.2k sqft10685 Aspiration Ln SW, Albuquerque, NM 87121For SaleMLS ID #1108797, K2 Omni Group, EXP Realty, LLC. SWMLS
- $325,0002 bd3 ba1.6k sqft10919 Dream Weaver Dr NW, Albuquerque, NM 87114For SaleMLS ID #1107884, Joshua M Waters, Absolute Real Estate. SWMLS
- $490,0003 bd2 ba2k sqft640 Amatista Loop SE, Rio Rancho, NM 87124New ConstructionSWMLS
- $365,0005 bd3 ba2.2k sqft816 Toadlena Meadows Dr NE, Rio Rancho, NM 87144For SaleMLS ID #1107047, Jennifer L Atchley, Berkshire Hathaway NM Prop. SWMLS
