MOTIVATED SELLERS! Rare opportunity to own the sought-after Siena floor plan in Los Diamantes! Formerly a model home, this move-in-ready 2022 build offers a floor plan no longer available through the builder, along with thoughtful upgrades throughout. Offering 2,479 sq. ft., the home features 4 bedrooms, 3 full baths, a wide staircase, and a versatile upstairs loft. The spacious primary suite features a generous walk-in closet. Additional highlights include surround sound, fully landscaped front and back yards, and all kitchen and laundry appliances conveying.
For sale
Price cut: $40K (8/27)
$460,000
3188 Tazanita Loop SE, Rio Rancho, NM 87124
4beds
2,479sqft
Single Family Residence
Built in 2022
4,791 Square Feet Lot
$455,700 Zestimate®
$186/sqft
$60/mo HOA
What's special
Surround soundVersatile upstairs loftSpacious primary suiteGenerous walk-in closetWide staircase
- 36 days
- 384
- 18
Zillow last checked:
Listing updated:
Listed by:
Carleigh Elizabeth Garcia 505-554-8112,
Coldwell Banker Legacy 505-898-2700,
The Long Group 505-263-1499,
Coldwell Banker Legacy
Source: SWMLS,MLS#: 1108813
Facts & features
Interior
Bedrooms & bathrooms
- Bedrooms: 4
- Bathrooms: 3
- Full bathrooms: 3
Primary bedroom
- Level: Second
- Area: 225.56
- Dimensions: 16.5 x 13.67
Bedroom 2
- Level: Main
- Area: 124.63
- Dimensions: 11 x 11.33
Bedroom 3
- Level: Second
- Area: 120.44
- Dimensions: 10.25 x 11.75
Bedroom 4
- Level: Second
- Area: 120.44
- Dimensions: 11.75 x 10.25
Dining room
- Level: Main
- Area: 173.58
- Dimensions: 14.17 x 12.25
Kitchen
- Level: Main
- Area: 100
- Dimensions: 10 x 10
Living room
- Level: Main
- Area: 274.89
- Dimensions: 17 x 16.17
Living room
- Level: Second
- Area: 170.59
- Dimensions: 11.83 x 14.42
Heating
- Central, Forced Air
Cooling
- Refrigerated
Appliances
- Included: Dryer, Dishwasher, Free-Standing Gas Range, Disposal, Microwave, Refrigerator, Washer
- Laundry: Electric Dryer Hookup
Features
- Dual Sinks, Garden Tub/Roman Tub, Kitchen Island, Loft, Pantry, Separate Shower, Walk-In Closet(s)
- Flooring: Carpet, Tile
- Windows: Double Pane Windows, Insulated Windows
- Has basement: No
- Has fireplace: No
Interior area
- Total structure area: 2,479
- Total interior livable area: 2,479 sqft
Property
Parking
- Total spaces: 2
- Parking features: Attached, Garage, Garage Door Opener
- Attached garage spaces: 2
Features
- Levels: Two
- Stories: 2
- Patio & porch: Covered, Patio
- Exterior features: Private Yard, Sprinkler/Irrigation
- Fencing: Wall
Lot
- Size: 4,791 Square Feet
- Features: Landscaped, Planned Unit Development, Xeriscape
Details
- Parcel number: 1010067188111
- Zoning description: R-3
Construction
Type & style
- Home type: SingleFamily
- Property subtype: Single Family Residence
Materials
- Frame, Synthetic Stucco
- Foundation: Permanent
- Roof: Tile
Condition
- Resale
- New construction: No
- Year built: 2022
Details
- Builder name: Dr Horton
Utilities & green energy
- Sewer: Public Sewer
- Water: Public
- Utilities for property: Cable Available, Electricity Connected, Natural Gas Connected, Sewer Connected, Underground Utilities, Water Connected
Green energy
- Energy generation: None
- Water conservation: Water-Smart Landscaping
Community & HOA
Community
- Subdivision: Los Diamantes Phase 1
HOA
- Has HOA: Yes
- Services included: Common Areas
- HOA fee: $180 quarterly
Location
- Region: Rio Rancho
Financial & listing details
- Price per square foot: $186/sqft
- Tax assessed value: $431,894
- Annual tax amount: $6,229
- Date on market: 8/8/2026
- Cumulative days on market: 37 days
- Listing terms: Cash,Conventional,FHA,VA Loan
- Road surface type: Paved
Estimated market value
$455,700
$433,000 - $478,000
$2,865/mo
Price history
| Date | Event | Price |
|---|---|---|
| 8/27/2026 | Price change | $460,000-8%$186/sqft |
Source:  SWMLS #1108813 Report a problem SWMLS #1108813 Report a problem | ||
| 8/8/2026 | Listed for sale | $500,000+5.3%$202/sqft |
Source: SWMLS #1108813 Report a problem | ||
| 7/16/2026 | Listing removed | $475,000$192/sqft |
Source: SWMLS #1095601 Report a problem | ||
| 7/10/2026 | Price change | $475,000-4.8%$192/sqft |
Source: SWMLS #1095601 Report a problem | ||
| 5/28/2026 | Price change | $499,000-3.1%$201/sqft |
Source: SWMLS #1095601 Report a problem | ||
| 4/30/2026 | Price change | $515,000-1.9%$208/sqft |
Source: SWMLS #1095601 Report a problem | ||
| 4/7/2026 | Price change | $525,000-1.1%$212/sqft |
Source: SWMLS #1095601 Report a problem | ||
| 3/18/2026 | Price change | $531,000-0.1%$214/sqft |
Source: SWMLS #1095601 Report a problem | ||
| 3/13/2026 | Price change | $531,500-0.9%$214/sqft |
Source: SWMLS #1095601 Report a problem | ||
| 3/7/2026 | Price change | $536,500-0.1%$216/sqft |
Source: SWMLS #1095601 Report a problem | ||
| 2/26/2026 | Price change | $537,000-0.1%$217/sqft |
Source: SWMLS #1095601 Report a problem | ||
| 2/23/2026 | Price change | $537,500-0.1%$217/sqft |
Source: SWMLS #1095601 Report a problem | ||
| 2/12/2026 | Price change | $538,000-0.1%$217/sqft |
Source: SWMLS #1095601 Report a problem | ||
| 2/7/2026 | Price change | $538,500-0.1%$217/sqft |
Source: SWMLS #1095601 Report a problem | ||
| 1/14/2026 | Price change | $539,000-1.1%$217/sqft |
Source: SWMLS #1095601 Report a problem | ||
| 12/29/2025 | Price change | $545,000-1.8%$220/sqft |
Source: SWMLS #1095601 Report a problem | ||
| 12/12/2025 | Listed for sale | $555,000+24.7%$224/sqft |
Source: SWMLS #1095601 Report a problem | ||
| 3/13/2023 | Sold | -- |
Source: SWMLS #1028867 Report a problem | ||
| 2/4/2023 | Pending sale | $444,990$180/sqft |
Source: SWMLS #1028867 Report a problem | ||
| 1/31/2023 | Listed for sale | $444,990$180/sqft |
Source: SWMLS #1028867 Report a problem | ||
Public tax history
| Year | Property taxes | Tax assessment |
|---|---|---|
| 2025 | $6,067 -3.3% | $143,965 -0.9% |
| 2024 | $6,276 -9.7% | $145,234 +3.6% |
| 2023 | $6,953 +635.5% | $140,227 +518.6% |
| 2022 | $945 | $22,667 |
Find assessor info on the county website
Monthly payment
Est. payment
Payment breakdown
Explore the cost of this home by adjusting the details. Changes won't be saved.Climate risks
Neighborhood: Rio Rancho Estates
Nearby schools
Schools provided by the listing agent
- Elementary: Joe Harris
- Middle: Eagle Ridge
- High: Rio Rancho
Source: SWMLS. This data may not be complete. We recommend contacting the local school district to confirm school assignments for this home.
- $382,8003 bd2 ba1.5k sqft3184 Tazanita Loop SE, Rio Rancho, NM 87124Off Market
- $400,5003 bd2 ba1.5k sqft3192 Tazanita Loop SE, Rio Rancho, NM 87124Off Market
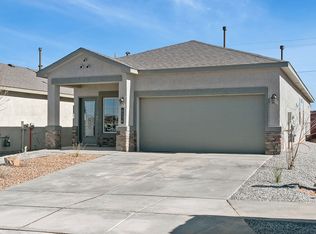
- $395,2003 bd2 ba1.5k sqft3192 Tazanita Loop SE #RIO, Rio Rancho, NM 87124Off Market
- $426,1004 bd2 ba2k sqft884 Tazanita Loop SE, Rio Rancho, NM 87124Off Market
Similar homes
- $399,9003 bd2 ba1.4k sqft3196 Tazanita Loop SE, Rio Rancho, NM 87124For Sale
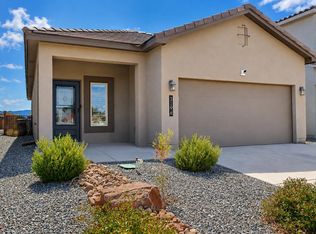 MLS ID #1110931, Valerie A Tafoya, Huynh Win Real Estate Group. SWMLS
 - $446,9004 bd4 ba2.6k sqft229 Landing Trl NE, Rio Rancho, NM 87124For Sale
 MLS ID #1110261, David Gerardo Shunia, EXP Realty LLC. SWMLS
 - $429,9003 bd3 ba1.8k sqft889 Tazanita Loop SE, Rio Rancho, NM 87124For Sale
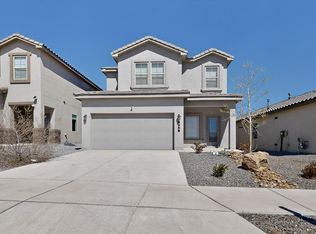 MLS ID #1100332, Adrianne Elishia Lucas, Re/Max Exclusive. SWMLS
 - $485,0004 bd3 ba3.1k sqft2731 Camino Seville SE, Rio Rancho, NM 87124For Sale
 MLS ID #1107115, Christina Noel Sweeney, ERA Summit. SWMLS
