Move right into this beautifully updated two-story home featuring 3 bedrooms and 3 bathrooms. Renovated in 2024, it offers newer kitchen cabinets, appliances, updated bathrooms, and flooring throughout. The bright eat-in kitchen provides plenty of space for cooking and gathering, while large windows fill the home with natural light. The spacious primary suite offers a private retreat, and the functional floor plan is ideal for everyday living. Outside, enjoy a large fenced backyard perfect for entertaining, gardening, or pets. Mature front-yard trees provide shade and curb appeal, and the attached one-car garage adds convenient parking and storage.
For sale
Price cut: $5K (8/7)
$324,000
1304 Elkslip Dr NE, Rio Rancho, NM 87144
3beds
1,556sqft
Single Family Residence
Built in 1993
6,969 Square Feet Lot
$-- Zestimate®
$208/sqft
$25/mo HOA
What's special
Bright eat-in kitchenNewer kitchen cabinetsUpdated bathrooms
- 193 days
- 729
- 72
Zillow last checked:
Listing updated:
Listed by:
Matthew Tootelian 505-930-4969,
Barker Realty LLC 505-982-9836
Source: SWMLS,MLS#: 1099548
Facts & features
Interior
Bedrooms & bathrooms
- Bedrooms: 3
- Bathrooms: 3
- Full bathrooms: 1
- 3/4 bathrooms: 1
- 1/2 bathrooms: 1
Primary bedroom
- Level: Second
- Area: 165
- Dimensions: 15 x 11
Kitchen
- Level: Main
- Area: 204
- Dimensions: 17 x 12
Living room
- Level: Main
- Area: 187
- Dimensions: 17 x 11
Heating
- Forced Air, Natural Gas
Cooling
- Evaporative Cooling
Appliances
- Included: Dryer, Dishwasher, Free-Standing Gas Range, Microwave, Refrigerator, Washer
- Laundry: Electric Dryer Hookup
Features
- Flooring: Carpet, Vinyl
- Windows: Single Pane
- Has basement: No
- Has fireplace: No
Interior area
- Total structure area: 1,556
- Total interior livable area: 1,556 sqft
Property
Parking
- Total spaces: 1
- Parking features: Attached, Garage
- Attached garage spaces: 1
Accessibility
- Accessibility features: None
Features
- Levels: Two
- Stories: 2
- Exterior features: None
- Fencing: Back Yard
Lot
- Size: 6,969 Square Feet
Details
- Additional structures: None
- Parcel number: 1010071438459
- Zoning description: R-1
Construction
Type & style
- Home type: SingleFamily
- Property subtype: Single Family Residence
Materials
- Frame, Stucco, Wood Siding
- Foundation: Slab
- Roof: Pitched
Condition
- Resale
- New construction: No
- Year built: 1993
Utilities & green energy
- Sewer: Public Sewer
- Water: Public
- Utilities for property: Cable Available, Electricity Connected, Natural Gas Connected, Phone Available, Sewer Connected, Water Connected
Green energy
- Energy generation: None
Community & HOA
Community
- Subdivision: North Hills 7
HOA
- Has HOA: Yes
- Services included: Common Areas
- HOA fee: $75 quarterly
Location
- Region: Rio Rancho
Financial & listing details
- Price per square foot: $208/sqft
- Tax assessed value: $289,225
- Annual tax amount: $3,474
- Date on market: 3/9/2026
- Cumulative days on market: 194 days
- Listing terms: Cash,Conventional,FHA,VA Loan
Estimated market value
Not available
Estimated sales range
Not available
Not available
Price history
| Date | Event | Price |
|---|---|---|
| 8/7/2026 | Price change | $324,000-1.5%$208/sqft |
Source:  SWMLS #1099548 Report a problem SWMLS #1099548 Report a problem | ||
| 6/1/2026 | Price change | $329,000-2.9%$211/sqft |
Source: SWMLS #1099548 Report a problem | ||
| 4/10/2026 | Price change | $339,000-2.9%$218/sqft |
Source:  SFARMLS #202600848 Report a problem SFARMLS #202600848 Report a problem | ||
| 3/9/2026 | Listed for sale | $349,000+7.4%$224/sqft |
Source: SFARMLS #202600848 Report a problem | ||
| 11/20/2024 | Sold | -- |
Source: SWMLS #1071850 Report a problem | ||
| 10/16/2024 | Pending sale | $325,000$209/sqft |
Source: SWMLS #1071850 Report a problem | ||
| 10/3/2024 | Listed for sale | $325,000$209/sqft |
Source: SWMLS #1071850 Report a problem | ||
Public tax history
| Year | Property taxes | Tax assessment |
|---|---|---|
| 2025 | $3,364 +11.5% | $96,408 +15.2% |
| 2024 | $3,016 +114.1% | $83,684 +104.4% |
| 2023 | $1,409 +2.1% | $40,946 +3% |
| 2022 | $1,380 +0.9% | $39,754 +3% |
| 2021 | $1,367 +3.2% | $38,596 +3% |
| 2020 | $1,325 +2.5% | $37,472 +3% |
| 2019 | $1,293 +9.7% | $36,381 +3% |
| 2018 | $1,179 -11.6% | $35,322 |
| 2017 | $1,333 | $35,322 -2.1% |
| 2016 | $1,333 +0.7% | $36,067 -1.2% |
| 2014 | $1,323 | $36,520 +5.8% |
| 2013 | $1,323 | $34,520 -68.5% |
| 2011 | -- | $109,561 |
Find assessor info on the county website
Monthly payment
Est. payment
Payment breakdown
Explore the cost of this home by adjusting the details. Changes won't be saved.Climate risks
Neighborhood: North Hills
Nearby schools
Schools provided by the listing agent
- Elementary: Colinas Del Norte
- Middle: Eagle Ridge
- High: V. Sue Cleveland
Source: SWMLS. This data may not be complete. We recommend contacting the local school district to confirm school assignments for this home.
Similar homes
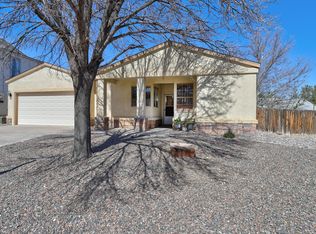
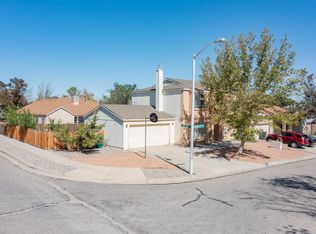
- $329,5003 bd3 ba1.5k sqft1833 Strawberry Dr NE, Rio Rancho, NM 87144For Sale
 MLS ID #1110390, Seth Abeyta, Realty One of New Mexico. SWMLS
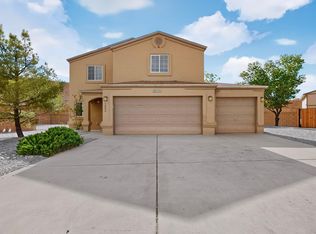
 - $369,0003 bd3 ba2k sqft1504 Sierra Norte Ct NE, Rio Rancho, NM 87144For Sale
 MLS ID #1110304, Diane Diaz, Coldwell Banker Legacy. SWMLS
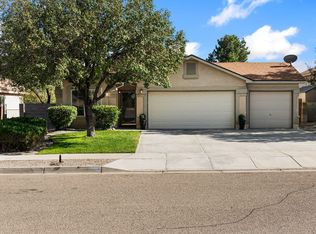
 - $335,0004 bd2 ba1.8k sqft3470 Hunters Meadows Cir NE, Rio Rancho, NM 87144For Sale
 MLS ID #1110428, Zane B. Barker, Realty One of New Mexico. SWMLS
 - $320,0003 bd2 ba1.3k sqft3729 Lucid Meadows Dr NE, Rio Rancho, NM 87144For Sale
 MLS ID #1109395, Jenny Thai, Keller Williams Realty. SWMLS
