Tucked away in an established neighborhood, this well maintained 3-bedroom, 3-bathroom two-story home sits on a desirable corner lot, offering extra breathing room.Step inside to beautiful hardwood floors that flow throughout the main living areas, creating a warm, cohesive feel from room to room. The updated kitchen is the heart of the home, featuring modern appliances and a charming farmhouse sink that blends style with everyday function. With three bathrooms and three bedrooms, there's room for everyone, whether you're hosting guests, working from home, or simply spreading out.Out back, a private fenced yard and covered patio create the perfect outdoor retreat. Enjoy morning coffee in the shade, host weekend barbecues rain or shine, or just wanting to enjoy the land of enchantments weather. The two-car garage provides ample space for vehicles, storage, or projects.Energy-conscious buyers will appreciate the solar panels, a smart upgrade that helps keep utility costs low while reducing your environmental footprint.Located away from the bustle of the city's main thoroughfares, this neighborhood offers a peaceful community feel, with numerous parks nearby for walking, playing, and enjoying the outdoors. Yet daily essentials like groceries, dining, and shopping are just a short drive away.Peace and convenience, all in one place.
For sale
$271,000
1351 Fireweed Dr NE, Rio Rancho, NM 87144
3beds
1,533sqft
Single Family Residence
Built in 1993
5,662 Square Feet Lot
$270,100 Zestimate®
$177/sqft
$25/mo HOA
What's special
Solar panelsTwo-car garageDesirable corner lotCharming farmhouse sinkModern appliancesUpdated kitchenPrivate fenced yard
- 7 days
- 1,286
- 123
Likely to sell faster than
Zillow last checked:
Listing updated:
Listed by:
Kelly M. Torres 505-475-4749,
Couture Brokerage 505-321-3259,
Samantha Renae Berry 505-321-3259,
Couture Brokerage
Source: SWMLS,MLS#: 1113552
Facts & features
Interior
Bedrooms & bathrooms
- Bedrooms: 3
- Bathrooms: 3
- Full bathrooms: 1
- 3/4 bathrooms: 1
- 1/2 bathrooms: 1
Primary bedroom
- Level: Upper
- Area: 20679
- Dimensions: 113 x 183
Bedroom 2
- Level: Upper
- Area: 93833
- Dimensions: 911 x 103
Bedroom 3
- Level: Upper
- Area: 10192
- Dimensions: 98 x 104
Dining room
- Level: Main
- Area: 16380
- Dimensions: 156 x 105
Kitchen
- Level: Main
- Area: 199640
- Dimensions: 124 x 1610
Living room
- Level: Main
- Area: 20010
- Dimensions: 115 x 174
Heating
- Forced Air
Cooling
- Evaporative Cooling
Appliances
- Included: Dryer, Dishwasher, Free-Standing Gas Range, Disposal, Refrigerator, Washer
- Laundry: Electric Dryer Hookup
Features
- Separate/Formal Dining Room, Shower Only, Separate Shower, Walk-In Closet(s)
- Flooring: Carpet Free, Laminate, Wood
- Windows: Double Pane Windows, Insulated Windows, Sliding
- Has basement: No
- Has fireplace: No
Interior area
- Total structure area: 1,533
- Total interior livable area: 1,533 sqft
Property
Parking
- Total spaces: 2
- Parking features: Attached, Garage
- Attached garage spaces: 2
Accessibility
- Accessibility features: None
Features
- Levels: Two
- Stories: 2
- Patio & porch: Covered, Patio
- Fencing: Back Yard
Lot
- Size: 5,662 Square Feet
- Features: Corner Lot, Landscaped, Planned Unit Development, Few Trees
Details
- Additional structures: None
- Parcel number: 1010071435450
- Zoning description: R-1
Construction
Type & style
- Home type: SingleFamily
- Property subtype: Single Family Residence
Materials
- Stucco, Wood Siding
- Foundation: Slab
- Roof: Pitched,Shingle
Condition
- Resale
- New construction: No
- Year built: 1993
Utilities & green energy
- Sewer: Public Sewer
- Water: Public
- Utilities for property: Cable Available, Electricity Connected, Natural Gas Connected, Phone Available, Sewer Connected, Water Connected
Green energy
- Energy generation: Solar
Community & HOA
Community
- Security: Smoke Detector(s)
- Subdivision: North Hills 7
HOA
- Has HOA: Yes
- Services included: Common Areas, Maintenance Grounds
- HOA fee: $75 quarterly
Location
- Region: Rio Rancho
Financial & listing details
- Price per square foot: $177/sqft
- Tax assessed value: $215,523
- Annual tax amount: $2,517
- Date on market: 11/4/2026
- Cumulative days on market: 8 days
- Listing terms: Cash,Conventional,FHA,VA Loan
- Road surface type: Asphalt, Paved
Estimated market value
$270,100
$257,000 - $284,000
$1,978/mo
Price history
| Date | Event | Price |
|---|---|---|
| 11/5/2026 | Listed for sale | $271,000+46.6%$177/sqft |
Source:  SWMLS #1113552 Report a problem | ||
| 12/17/2021 | Sold | -- |
Source: SWMLS #1003353 Report a problem | ||
| 11/11/2021 | Pending sale | $184,900$121/sqft |
Source: SWMLS #1003353 Report a problem | ||
| 11/5/2021 | Listed for sale | $184,900$121/sqft |
Source: SWMLS #1003353 Report a problem | ||
| 10/26/2021 | Pending sale | $184,900$121/sqft |
Source: SWMLS #1003353 Report a problem | ||
| 10/22/2021 | Listed for sale | $184,900$121/sqft |
Source: SWMLS #1003353 Report a problem | ||
Public tax history
| Year | Property taxes | Tax assessment |
|---|---|---|
| 2025 | $2,437 -0.2% | $71,841 +3% |
| 2024 | $2,442 +2.7% | $69,748 +3% |
| 2023 | $2,377 +2% | $67,717 +3% |
| 2022 | $2,330 +58.6% | $65,745 +67.2% |
| 2021 | $1,469 +3% | $39,314 +3% |
| 2020 | $1,426 +2.3% | $38,169 +3% |
| 2019 | $1,394 +9.5% | $37,057 +3% |
| 2018 | $1,273 -6.3% | $35,978 |
| 2017 | $1,359 | $35,978 -2% |
| 2016 | $1,359 +0.5% | $36,723 -1.5% |
| 2014 | $1,353 | $37,283 +5.7% |
| 2013 | $1,353 | $35,283 -68.5% |
| 2011 | -- | $111,849 |
Find assessor info on the county website
Monthly payment
Est. payment
Payment breakdown
Explore the cost of this home by adjusting the details. Changes won't be saved.Climate risks
Neighborhood: North Hills
Nearby schools
Schools provided by the listing agent
- Elementary: Colinas Del Norte
- Middle: Eagle Ridge
- High: V. Sue Cleveland
Source: SWMLS. This data may not be complete. We recommend contacting the local school district to confirm school assignments for this home.
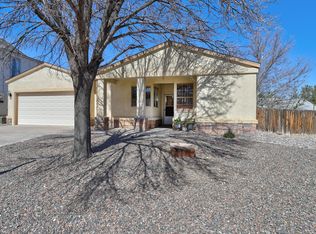

Similar homes
- $263,0002 bd2 ba1.1k sqft1645 Evelyn Dr NE, Rio Rancho, NM 87144For Sale
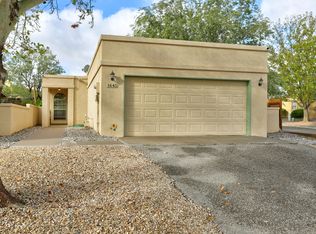 MLS ID #1111870, Amelia Louise Kimmel, Coldwell Banker Legacy. SWMLS
- $240,0002 bd2 ba897 sqft1616 Debra Pl NE, Rio Rancho, NM 87144For Sale
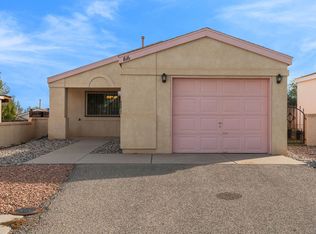 MLS ID #1113340, Samantha Kaime Garcia, CENTURY 21 Camco Realty. SWMLS
- $265,0003 bd2 ba1.1k sqft3197 Wingate Meadows Dr NE, Rio Rancho, NM 87144For Sale
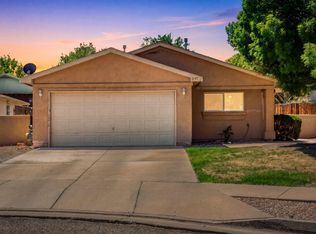 MLS ID #1102232, 724 Real Estate, Berkshire Hathaway NM Prop. SWMLS
- $350,0004 bd3 ba2.2k sqft1813 Sierra Norte Loop NE, Rio Rancho, NM 87144For Sale
 MLS ID #1113541, Elizabeth S Russo, Coldwell Banker Legacy. SWMLS
